
BEDS2
BATHS1 full 1 partial
SQUARE FEET1,704
MLS#MDBA2229070
STATUSACTIVE
PROPERTY TYPEResidential - Townhouse
SUBDIVISIONBREWERS HILL
SCHOOLBALTIMORE CITY PUBLIC SCHOOLS
Property Description
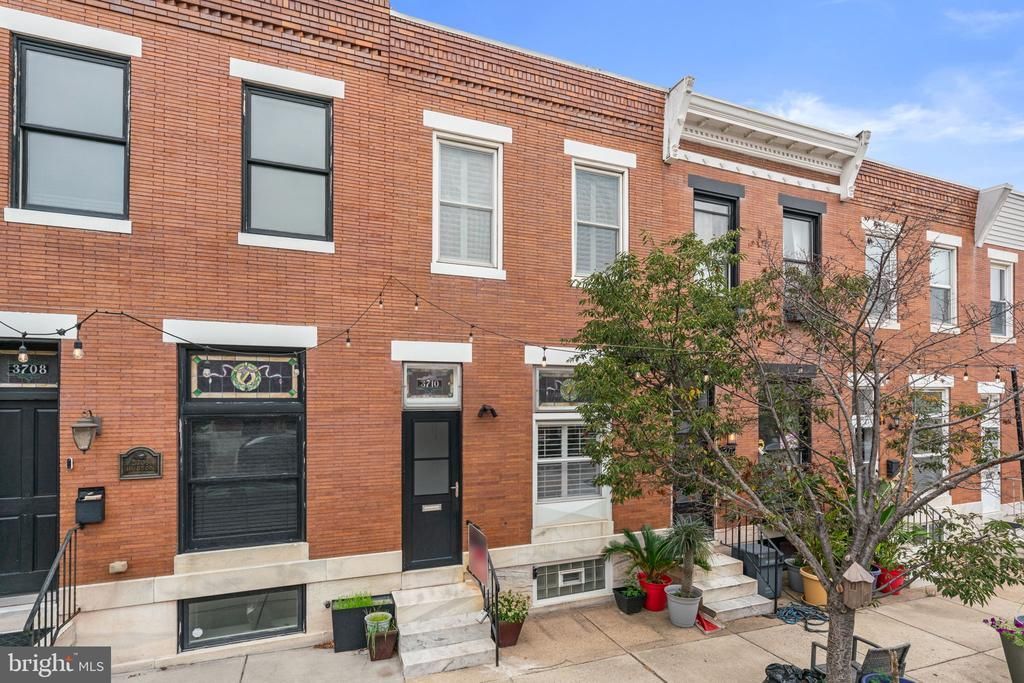
Welcome to 3710 Hudson Street, a beautifully updated rowhome in the heart of Brewers Hill, where historic Baltimore charm meets modern style and everyday living. Located in one of the city's most desirable neighborhoods, this home offers a PARKING PAD, hardwood floors throughout the main and upper levels, thoughtful updates, and flexible living spaces designed to fit today's lifestyle. Step inside to a bright, open main level where the spacious living and dining rooms are highlighted by soaring ceilings, abundant natural light, and gleaming hardwood floors. Elegant French doors lead from the dining room into the beautifully appointed kitchen, creating both character and separation while maintaining an inviting flow. The kitchen features quartz countertops, stainless appliances, a breakfast bar, built-in shelving, a lovely tin ceiling and ample cabinetry, making it equally suited for everyday living and entertaining. A convenient powder room completes the main level, while the rear door leads to the backyard and a private parking pad, providing the convenience of off-street parking—a valuable amenity in the city. Upstairs, the spacious primary suite offers a true private retreat. Just off the bedroom is an impressive walk-in closet featuring a custom organization system, a dedicated vanity with mirror, and a ceiling fan before leading into the beautifully updated dual-entrance full bathroom. The bathroom is filled with natural light from a skylight and features stylish finishes along with a tub/shower combination. For added convenience, a brand-new washer and dryer have been installed in the upstairs bathroom, creating an ideal second laundry area. A second generously sized bedroom completes this level with a small room that can easily be used as an office or walk in closet. The partially finished lower level provides exceptional flexibility with an optional third bedroom, a dedicated laundry area with a full size washer and dryer, a workshop and utility space, and abundant storage. Whether used as a guest suite, home office, fitness area, or hobby room, this level offers endless possibilities while maintaining valuable utility space. There is access from this space to the exterior, as well. **** Ideally located in the heart of Brewers Hill, this home places you just blocks from Canton Waterfront Park, Patterson Park, Canton Square, and Boston Street, where you'll enjoy an incredible selection of locally owned restaurants, coffee shops, boutiques, breweries, fitness studios, and waterfront attractions. Johns Hopkins Hospital, Harbor East, Fells Point, and Downtown Baltimore are all just minutes away, while commuters will appreciate convenient access to I-95, I-895, I-83, and major commuter routes throughout the region. **** Offering timeless character, modern updates, two dedicated laundry areas, and an unbeatable location, 3710 Hudson Street is city living at its finest.
Property Features
Property Type: Residential - Townhouse
Basement: Yes
Basement: Outside Entrance, Partially Finished, Improved, Interior Access, Heated, Connecting Stairway, Full, Poured Concrete, Sump Pump, Walkout Stairs, Other
Cooling: Central A/C, Ceiling Fan(s)
Fuel Type: Natural Gas
Heating: 90% Forced Air
Home Style: Federal, Colonial
Lot Size: 0.03 Acres
Stories: 3.0
Taxes: $7,040
Year Built: 1915
Feature Descriptions
Additional Structures: Above Grade, Below Grade
Appliances: Dryer, Dishwasher, Dryer - Gas, Microwave, Washer, Oven/Range - Gas, Refrigerator, Stainless Steel Appliances, Exhaust Fan, Water Heater, Washer/Dryer Stacked
Days on Site: 2
Electric: 100 Amp Service
Exterior: Exterior Lighting, Sidewalks, Street Lights, Other
Exterior: Brick
Flooring: Hardwood, Tile/Brick, Ceramic Tile, Carpet
Interior: Combination Dining/Living, Ceiling Fan(s), Floor Plan - Open, Kitchen - Eat-In, Skylight(s), Walk-in Closet(s), Upgraded Countertops, Bathroom - Tub Shower, Bathroom - Stall Shower, Breakfast Area, Built-Ins, Carpet, Stain/Lead Glass, Window Treatments, Wood Floors
Lot Dimensions: 0.03 Acre(S)
Municipality: Baltimore City
Parking Features: Concrete Driveway, Private
Parking Notes: 1 Total Parking Spaces
Rooms: Living Room, Dining Room, Primary Bedroom, Bedroom 2,Bedroom 3,Kitchen, Laundry, Other, Full Bath, Half Bath
Sewer: Public Sewer, Public Septic
SQFT Above Finished: 1324
SQFT Below Finished: 380
SQFT Total Finished: 1704
Structure Type: Interior Row/Townhouse
Total Garage/Parking Spaces: 1
Utilities: Above Ground
Water: Public
Windows: Double Pane
Room Sizes
Bedroom 2: 12 x 13 Level - Upper 1
Dining Room: 11 x 10 Level - Main
Kitchen: 15 x 10 Level - Main
Living Room: 16 x 13 Level - Main
Primary Bedroom: 13 x 13 Level - Upper 1
Local Schools
Elementary School: HAMPSTEAD HILL ACADEMY
School District: BALTIMORE CITY PUBLIC SCHOOLS
Listed By / Shown By
Listed By
Agency Name: Keller Williams Realty Centre
Agency Phone: 4103120000
Shown By
Agency Title: Maverick Realty, LLC
Agency Phone: (302) 365-8297

Estimate Your Payment
Estimated Payment
$ 1,467.45 per month $778.73 Principal & Interest $586.67 Property Tax $102.05 Homeowner's Insurance
3710 Hudson Street | MLS# MDBA2229070
This townhouse located at 3710 Hudson Street , Baltimore, MD 21224 is currently listed for sale with an asking price of $349,900. This property was built in 1915 and has 2 bedrooms and 1 full and 1 partial baths with 1704 sq. ft. Hudson Street is located in the BREWERS HILL subdivision within the BALTIMORE CITY PUBLIC SCHOOLS school district. Search BREWERS HILL real estate on www.maverickrealtyusa.com today.