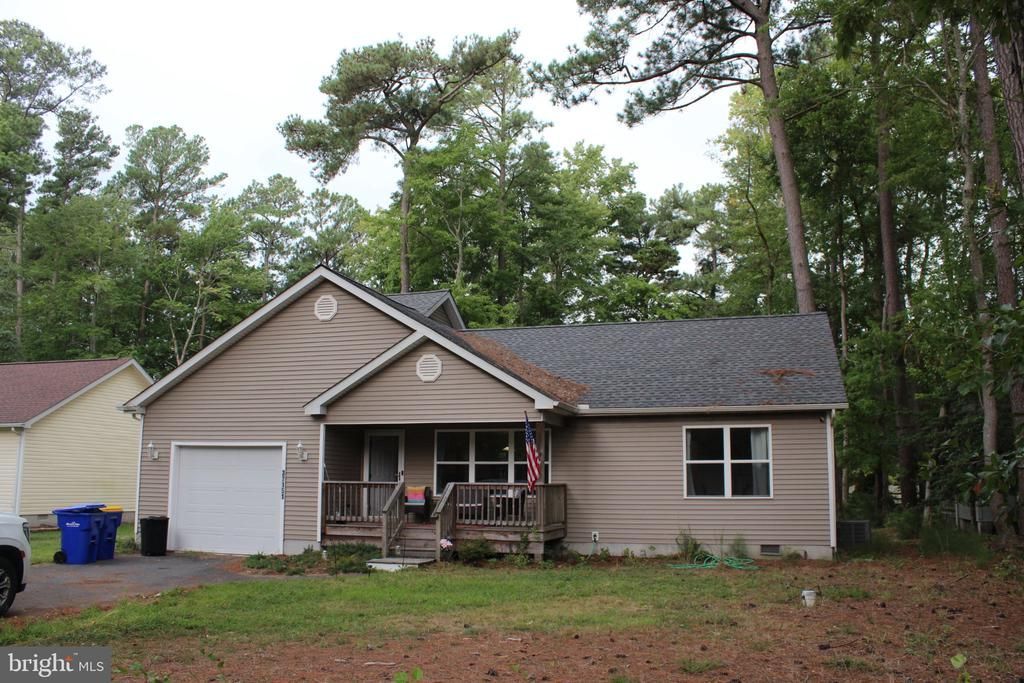

BEDS3
BATHS2 full
SQUARE FEET1,384
MLS#DESU2119492
STATUSACTIVE
PROPERTY TYPEResidential - Single Family
SUBDIVISIONCEE BEE ACRES
SCHOOLINDIAN RIVER
Property Description
Coastal Living Starts Here 37151 Club House Road, Ocean View, Delaware Welcome to this charming three-bedroom, two-bath home, built in 2019 and offering more than 1,300 square feet of comfortable living space. Situated on approximately 0.40 acres, the property provides a wonderful combination of space, privacy, and convenient coastal living. Located just a short drive from Bethany Beach, local restaurants, shopping, golf, and area attractions, this home is ideal as a primary residence, vacation getaway, or investment opportunity. Enjoy the relaxed Ocean View lifestyle while remaining close to everything Delaware’s beautiful coastal region has to offer. Schedule your private showing and discover why 37151 Club House Road could be the perfect place to call home.
Property Features
Property Type: Residential - Single Family
Cooling: Central A/C
Fuel Type: Electric
Garage: 1
Heating: Forced Air
Home Style: Traditional
Lot Size: 0.39 Acres
Roof Type: Architectural Shingle
Stories: 1.0
Taxes: $795
Year Built: 2019
Feature Descriptions
Accessibility: 2+ Access Exits
Additional Structures: Above Grade, Below Grade
Appliances: Built-In Microwave, Cooktop, Dishwasher, Disposal, Dryer - Electric, Refrigerator, Stainless Steel Appliances, Washer
Building Name: NONE AVAILABLE
Electric: 110 Volts
Exterior: Vinyl Siding
Interior: Breakfast Area, Entry Level Bedroom, Kitchen - Island, Primary Bath(s)
Lot Dimensions: 0.39 Acre(S)
Parking Features: Asphalt Driveway
Parking Notes: 4 Total Parking Spaces
Pet Restrictions: No Pet Restrictions
Sewer: Septic Exists
SQFT Above Finished: 1384
SQFT Total Finished: 1384
Structure Type: Detached
Total Garage/Parking Spaces: 4
Utilities: Electric Available, Phone Available
Water: Well
Windows: Double Pane
Local Schools
High School: INDIAN RIV
Middle School: SELBYVILLE
Elementary School: LORD BALTIMORE
School District: INDIAN RIVER
Listed By / Shown By
Listed By
Agency Name: United Real Estate
Agency Phone: 4843677727
Shown By
Agency Title: Maverick Realty, LLC
Agency Phone: (302) 365-8297

Estimate Your Payment
Estimated Payment
$ 1,110.90 per month $923.61 Principal & Interest $66.25 Property Tax $121.04 Homeowner's Insurance
37151 Club House Road | MLS# DESU2119492
This single family home located at 37151 Club House Road , Ocean View, DE 19970 is currently listed for sale with an asking price of $415,000. This property was built in 2019 and has 3 bedrooms and 2 full baths with 1384 sq. ft. Club House Road is located in the CEE BEE ACRES subdivision within the INDIAN RIVER school district. Search CEE BEE ACRES real estate on www.maverickrealtyusa.com today.