
BEDS2
BATHS1 full 1 partial
SQUARE FEET1,050
MLS#MDBA2223146
STATUSACTIVE
PROPERTY TYPEResidential - Townhouse
SUBDIVISIONVIOLETVILLE
SCHOOLBALTIMORE CITY PUBLIC SCHOOLS
Property Description
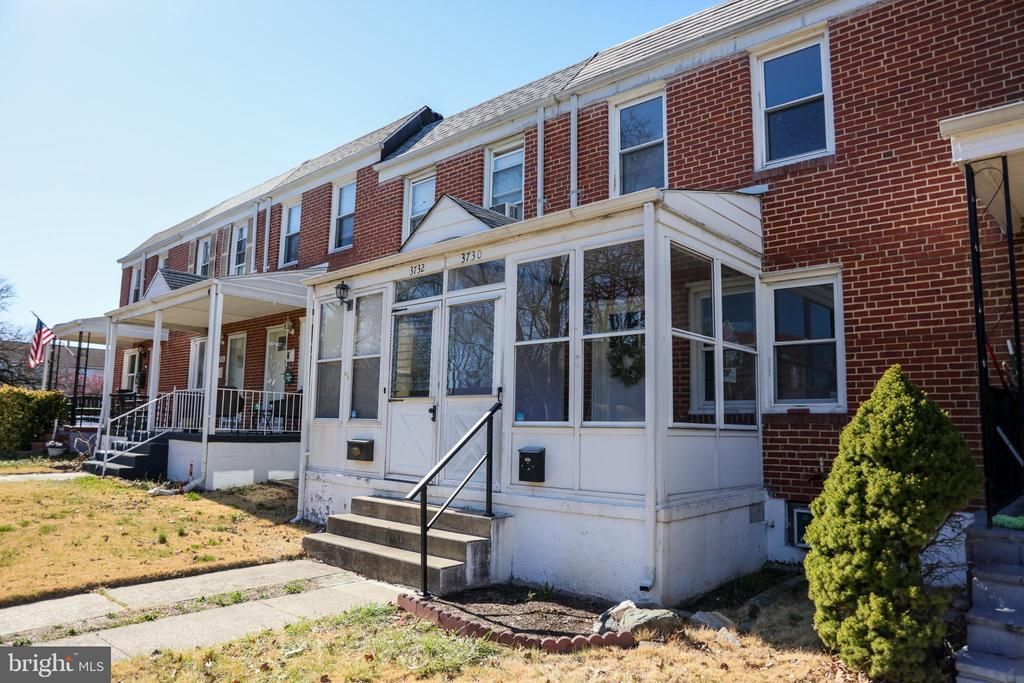
Welcome to 3730 Clarenell Road, a well-maintained 2-bedroom, 1.5-bath townhome in Violetville. The main level features gleaming hardwood floors and an updated kitchen with stainless steel appliances. Covered front and rear porches provide great outdoor space, while the finished lower level offers additional living space with recessed lighting, a newly finished half bath, a laundry area, and plenty of storage. Conveniently located near St. Agnes Hospital, UMBC, CCBC, downtown Baltimore, and BWI, with easy access to I-95, I-695, and I-195. Outdoor enthusiasts will appreciate nearby access to the Gwynns Falls Trail, along with 50+ miles of hiking and biking trails at Patapsco Valley State Park. Well maintained, conveniently located, and move-in ready—come take a look!
Property Features
Property Type: Residential - Townhouse
Basement: Yes
Basement: Partially Finished, Full, Rear Entrance, Walkout Stairs
Cooling: Ceiling Fan(s), Window Unit(s)
Fuel Type: Natural Gas
Heating: Radiator
Home Style: Colonial
Lot Size: 0.04 Acres
Stories: 3.0
Taxes: $2,936
Year Built: 1951
Feature Descriptions
Additional Structures: Above Grade, Below Grade
Appliances: Dryer, Exhaust Fan, Microwave, Oven/Range - Gas, Range Hood, Refrigerator, Washer, Icemaker
Days on Site: 7
Exterior: Brick
Flooring: Hardwood
Interior: Attic, Ceiling Fan(s), Combination Kitchen/Dining, Floor Plan - Open, Recessed Lighting, Wood Floors
Lot Dimensions: 0.04 Acre(S)
Municipality: Baltimore City
Number of Rooms: 7
Pet Restrictions: No Pet Restrictions
Rooms: Living Room, Bedroom 2,Kitchen, Family Room, Basement, Bedroom 1
Sewer: Public Sewer
SQFT Above Finished: 840
SQFT Below Finished: 210
SQFT Total Finished: 1050
Structure Type: Interior Row/Townhouse
Water: Public
Room Sizes
Kitchen: 12 x 5 Level - Main
Bedroom 2: 11 x 10 Level - Upper 1
Family Room: 14 x 10 Level - Lower 1
Living Room: 16 x 10 Level - Main
Basement: 13 x 13 Level - Lower 1
Bedroom 1: 11 x 10 Level - Upper 1
Local Schools
School District: BALTIMORE CITY PUBLIC SCHOOLS
Listed By / Shown By
Listed By
Agency Name: Keller Williams Realty Centre
Agency Phone: 4103120000
Shown By
Agency Title: Maverick Realty, LLC
Agency Phone: (302) 365-8297

Estimate Your Payment
Estimated Payment
$ 697.77 per month $400.60 Principal & Interest $244.67 Property Tax $52.50 Homeowner's Insurance
3730 Clarenell Road | MLS# MDBA2223146
This townhouse located at 3730 Clarenell Road , Baltimore, MD 21229 is currently listed for sale with an asking price of $180,000. This property was built in 1951 and has 2 bedrooms and 1 full and 1 partial baths with 1050 sq. ft. Clarenell Road is located in the VIOLETVILLE subdivision within the BALTIMORE CITY PUBLIC SCHOOLS school district. Search VIOLETVILLE real estate on www.maverickrealtyusa.com today.