
BEDS3
BATHS2 full 1 partial
SQUARE FEET1,712
MLS#MDHR2061598
STATUSACTIVE
PROPERTY TYPEResidential - Townhouse
SUBDIVISIONCOUNTRY WALK
SCHOOLHARFORD COUNTY PUBLIC SCHOOLS
Property Description
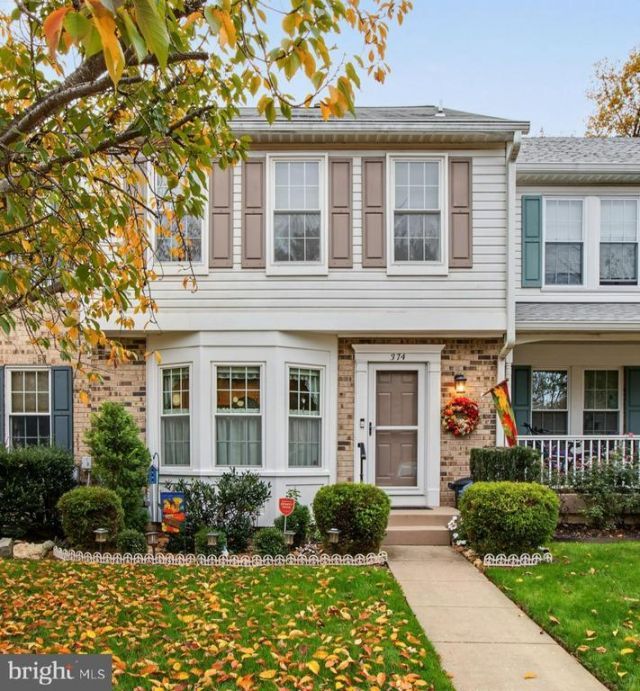
Simply Wonderful! Move right into this lovely, meticulously maintained Country Walk townhome! From the welcoming foyer with wood laminate flooring and convenient powder room to the inviting living and dining area featuring recent carpeting, every detail feels warm and welcoming. Enjoy outdoor living at its best on the spacious Trex deck, complete with gazebo, table and chairs, and grill—all included! The bright, open kitchen features a charming bay window, ample table space, newer appliances, including a deluxe Bosch dishwasher, and a convenient pass-through window. The spacious second floor offers a beautiful primary bedroom with his-and-hers closets and a stunningly renovated hall bath with a whirlpool garden tub, spacious walk-in shower, and elegant double-sink vanity. The finished lower level provides even more living space, featuring a large recreation room with a decorative wall mural, recent carpeting, and a cozy gas fireplace. A full bathroom with a brand-new shower, utility/laundry room with newer washer and dryer, and walk-out access to the patio and rear yard complete this wonderful space. Additional improvements include Thompson Creek replacement windows, a newer furnace, an upgraded gutter system with leaf guards, and new exterior doors. The beautifully landscaped lot backs to a peaceful tree-lined setting, offering a lovely sense of privacy. Truly a special find! Beautifully maintained, thoughtfully updated, and ready for you to call home. Don't miss this one!
Property Features
Property Type: Residential - Townhouse
Basement: Yes
Basement: Full, Improved, Sump Pump, Walkout Level, Windows
Cooling: Central A/C
Fireplaces: 1
Fuel Type: Natural Gas
Heating: Forced Air
Home Style: Colonial
Lot Size: 0.06 Acres
Roof Type: Shingle
Stories: 2.0
Taxes: $3,026
Year Built: 1994
Feature Descriptions
Additional Structures: Above Grade, Below Grade
Appliances: Refrigerator, Icemaker, Oven/Range - Gas, Oven - Self Cleaning, Built-In Microwave, Dishwasher, Disposal, Washer, Dryer, Exhaust Fan
Community Amenities: Common Grounds
Electric: Circuit Breakers
Exterior: Brick Front, Vinyl Siding
Exterior: Exterior Lighting, Sidewalks
Fencing: Partially
Fireplace: Fireplace - Glass Doors, Mantel(s)
Flooring: Carpet, Laminated, Ceramic Tile, Vinyl
HOA Fee: $93.00/Monthly
Interior: Attic, Bathroom - Jetted Tub, Bathroom - Soaking Tub, Bathroom - Walk-In Shower, Carpet, Combination Dining/Living, Kitchen - Eat-In, Kitchen - Table Space
Lot: Backs to Trees, Landscaping, Level, Rear Yard
Lot Dimensions: 0.06 Acre(S)
Parking Features: Assigned
Rooms: Living Room, Dining Room, Primary Bedroom, Bedroom 2,Bedroom 3,Kitchen, Foyer, Recreation Room, Utility Room
Sewer: Public Sewer
Special View Info: Trees/Woods
SQFT Above Finished: 1412
SQFT Below Finished: 300
SQFT Total Finished: 1712
Structure Type: Interior Row/Townhouse
Water: Public
Windows: Bay/Bow, Double Hung, Double Pane, Replacement, Screens
Room Sizes
Primary Bedroom: 12 x 17 Level - Upper 1
Bedroom 2: 10 x 10 Level - Upper 1
Bedroom 3: 9 x 10 Level - Upper 1
Living Room: 12 x 20 Level - Main
Dining Room: 7 x 16 Level - Main
Kitchen: 12 x 14 Level - Main
Foyer: 4 x 13 Level - Main
Recreation Room: 17 x 19 Level - Lower 1
Utility Room: 12 x 14 Level - Lower 1
Local Schools
School District: HARFORD COUNTY PUBLIC SCHOOLS
Listed By / Shown By
Listed By
Agency Name: Coldwell Banker Realty
Agency Phone: 4105152000
Shown By
Agency Title: Maverick Realty, LLC
Agency Phone: (302) 365-8297

Estimate Your Payment
Estimated Payment
$ 1,208.72 per month $845.72 Principal & Interest $252.17 Property Tax $110.83 Homeowner's Insurance
374 Cinnabar Lane | MLS# MDHR2061598
This townhouse located at 374 Cinnabar Lane, Bel Air, MD 21015 is currently listed for sale with an asking price of $380,000. This property was built in 1994 and has 3 bedrooms and 2 full and 1 partial baths with 1712 sq. ft. Cinnabar Lane is located in the COUNTRY WALK subdivision within the HARFORD COUNTY PUBLIC SCHOOLS school district. Search COUNTRY WALK real estate on www.maverickrealtyusa.com today.