
BEDS4
BATHS2 full 1 partial
SQUARE FEET2,458
MLS#DESU2123278
STATUSACTIVE
PROPERTY TYPEResidential - Townhouse
SUBDIVISIONBAYVIEW LANDING
SCHOOLINDIAN RIVER
Property Description
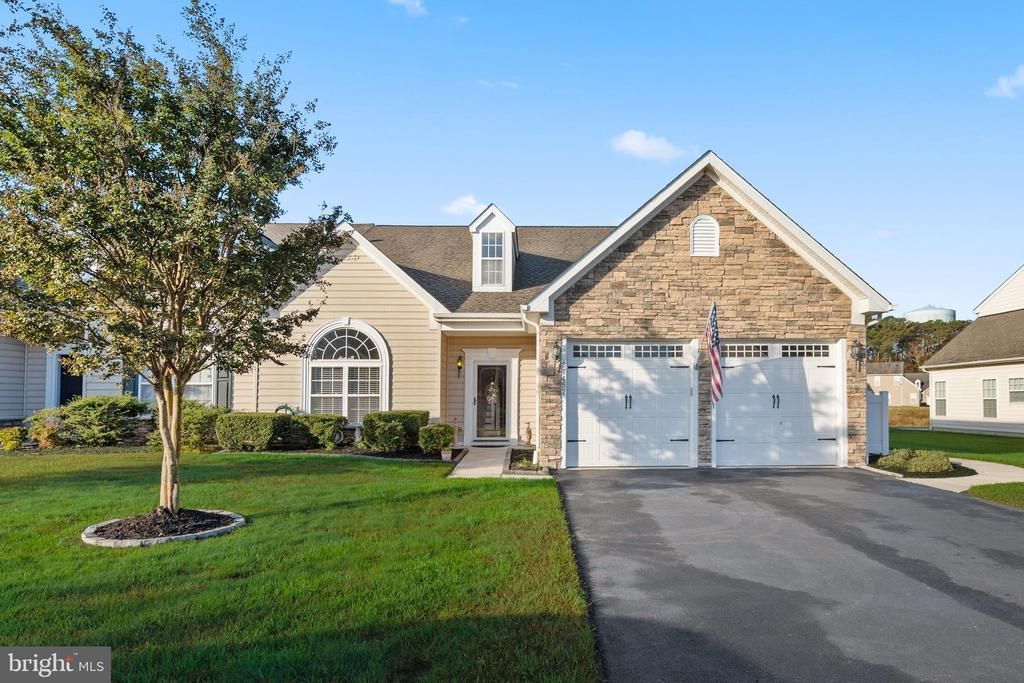
Enjoy coastal living in this FULLY Furnished/ TURN-KEY Pond Front 4-bedroom end unit townhouse with 2 car garage. Bayview Landing, is conveniently located just 2.5 miles from Fenwick Island, DE. and Ocean City, MD. beaches. Featuring open great room with vaulted ceiling and hardwood floors. Gourmet kitchen with spacious island, solid surface counter tops, upgraded cabinets, and double ovens. First floor Primary suite w/, walk-in closet, tray ceiling, walk in shower and double sinks. Also located on first floor is a guest bedroom/office, half bath, laundry room, morning room, 17x15 three seasons room with teak flooring, and patio overlooking pond. Second level features two additional spacious guest rooms with full bath and loft. For convenience, you'll enjoy the outdoor shower and trash enclosure and for peace of mind the HVAC, and Tankless Hot water, were replaced in 2024 and a new roof in 2025. This home is a must see!
Property Features
Property Type: Residential - Townhouse
Cooling: Central A/C
Fuel Type: Propane - Metered
Garage: 2
Heating: Heat Pump(s)
Home Style: Coastal
Lot Size: 0.15 Acres
Roof Type: Architectural Shingle
Stories: 2.0
Taxes: $906
Year Built: 2007
Feature Descriptions
Additional Structures: Above Grade, Below Grade
Appliances: Cooktop, Cooktop - Down Draft, Dishwasher, Disposal, Dryer - Electric, Microwave, Oven/Range - Electric, Oven - Double, Oven - Wall, Range Hood, Refrigerator, Washer, Water Heater
Building Name: NONE AVAILABLE
Community Amenities: Pool - Outdoor, Swimming Pool, Club House
Exterior: Stick Built, Vinyl Siding
Exterior: Sidewalks, Street Lights
Flooring: Carpet, Hardwood, Tile/Brick
HOA Fee: $325.00/Quarterly
Interior: Attic, Breakfast Area, Entry Level Bedroom, Ceiling Fan(s), Floor Plan - Open, Kitchen - Gourmet, Kitchen - Island, Pantry, Primary Bath(s), Recessed Lighting, Walk-in Closet(s), Window Treatments, Wood Floors
Location: Pond
Lot: Cleared, Pond, Premium, Rear Yard, SideYard(s)
Lot Dimensions: 0.15 Acre(S)
Parking Features: Paved Driveway
Parking Notes: 8 Total Parking Spaces
Pet Restrictions: Cats OK, Dogs OK
Sewer: Public Sewer
Special View Info: Lake, Pond
SQFT Above Finished: 2458
SQFT Total Finished: 2458
Structure Type: End of Row/Townhouse
Total Garage/Parking Spaces: 8
Water: Public
Windows: Screens, Transom
Local Schools
School District: INDIAN RIVER
Listed By / Shown By
Listed By
Agency Name: Long & Foster Real Estate, Inc.
Agency Phone: 3025399040
Shown By
Agency Title: Maverick Realty, LLC
Agency Phone: (302) 365-8297

Estimate Your Payment
Estimated Payment
$ 1,334.12 per month $1,112.78 Principal & Interest $75.50 Property Tax $145.83 Homeowner's Insurance
37457 Oliver Drive | MLS# DESU2123278
This townhouse located at 37457 Oliver Drive , Selbyville, DE 19975 is currently listed for sale with an asking price of $500,000. This property was built in 2007 and has 4 bedrooms and 2 full and 1 partial baths with 2458 sq. ft. Oliver Drive is located in the BAYVIEW LANDING subdivision within the INDIAN RIVER school district. Search BAYVIEW LANDING real estate on www.maverickrealtyusa.com today.