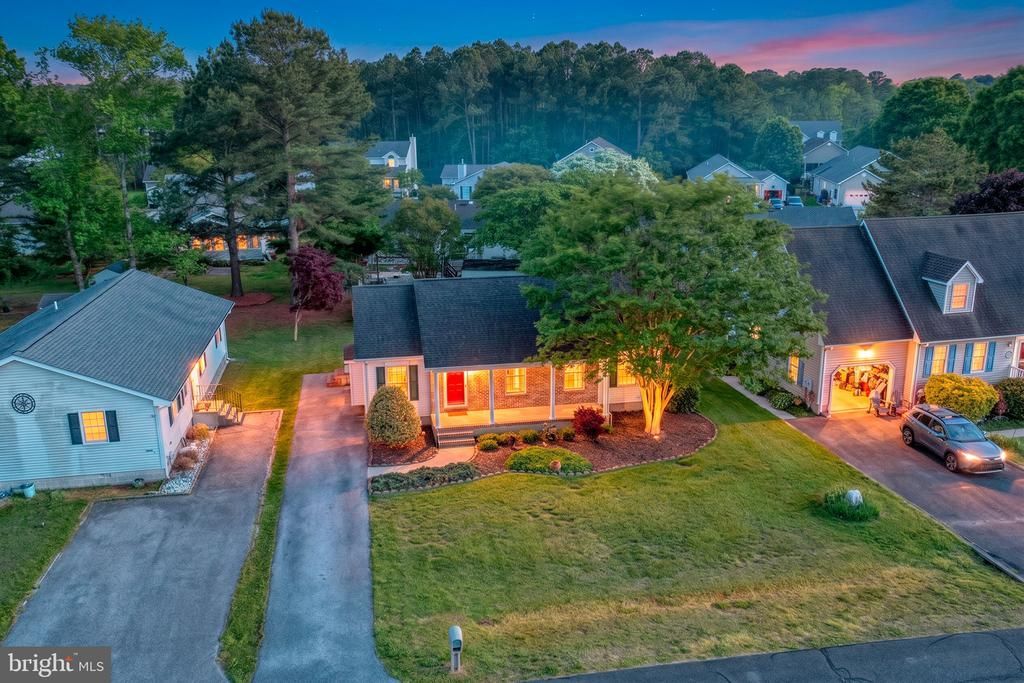

BEDS3
BATHS2 full
SQUARE FEET1,340
MLS#DESU2111396
STATUSACTIVE
PROPERTY TYPEResidential - Single Family
SUBDIVISIONKEENWICK SOUND
SCHOOLINDIAN RIVER
Property Description
Coastal contemporary style and effortless one-level living come together beautifully in this inviting 3-bedroom, 2-bath single family home located just minutes from the beach in the sought-after waterfront community of Keenwick South. Designed for relaxed coastal living, this home features a bright open floor plan, freshly painted, perfect for entertaining and everyday comfort. The welcoming living room is accented with a gas fireplace. At the heart of the home is a stunning new gourmet kitchen showcasing elegant granite countertops and matching granite backsplash, complemented by high-end LG stainless steel appliances and stylish finishes throughout. New luxury vinyl flooring adds warmth and durability, while the thoughtfully updated bathrooms bring a fresh, modern feel. Step outside and embrace indoor-outdoor living on the spacious back deck—ideal for morning coffee, evening gatherings, or simply unwinding after a day at the beach or pool. Keenwick South, located just minutes from Fenwick Island and Ocean City, MD's resort attractions, offers exceptional community amenities including a private boat ramp for boating enthusiasts, a community pool, and clubhouse, making it easy to enjoy the very best of the coastal lifestyle year-round.
Property Features
Property Type: Residential - Single Family
Cooling: Central A/C
Fireplaces: 1
Fuel Type: Propane - Leased
Heating: Heat Pump(s)
Home Style: Contemporary
Lot Size: 0.17 Acres
Roof Type: Architectural Shingle
Stories: 1.0
Taxes: $741
Year Built: 2001
Feature Descriptions
Accessibility: Level Entry - Main
Additional Structures: Above Grade, Below Grade
Appliances: Cooktop, Oven/Range - Electric, Refrigerator, Icemaker, Built-In Microwave, Dishwasher, Stainless Steel Appliances, Disposal, Washer, Dryer, Water Heater
Building Name: NONE AVAILABLE
Community Amenities: Boat Ramp, Community Center, Picnic Area, Pool - Outdoor, Water/Lake Privileges
Days on Site: 113
Exterior: Stick Built, Brick, Vinyl Siding
Exterior: Outbuilding(s)
Fireplace: Gas/Propane
Flooring: Luxury Vinyl Plank
HOA Fee: $440.00/Annually
Interior: Ceiling Fan(s), Combination Kitchen/Dining, Dining Area, Entry Level Bedroom, Floor Plan - Open, Kitchen - Gourmet, Skylight(s), Upgraded Countertops, Walk-in Closet(s)
Lot: Landscaping
Lot Dimensions: 0.17 Acre(S)
Number of Rooms: 8
Parking Features: Paved Driveway
Parking Notes: 4 Total Parking Spaces
Sewer: Public Sewer
SQFT Above Finished: 1340
SQFT Total Finished: 1340
Structure Type: Detached
Total Garage/Parking Spaces: 4
Utilities: Electric Available, Propane
Water: Public
Windows: Sliding
Local Schools
School District: INDIAN RIVER
Listed By / Shown By
Listed By
Agency Name: Keller Williams Realty
Agency Phone: 3023600300
Shown By
Agency Title: Maverick Realty, LLC
Agency Phone: (302) 365-8297

Estimate Your Payment
Estimated Payment
$ 1,156.75 per month $968.12 Principal & Interest $61.75 Property Tax $126.88 Homeowner's Insurance
37795 E Pond Circle | MLS# DESU2111396
This single family home located at 37795 E Pond Circle, Selbyville, DE 19975 is currently listed for sale with an asking price of $435,000. This property was built in 2001 and has 3 bedrooms and 2 full baths with 1340 sq. ft. E Pond Circle is located in the KEENWICK SOUND subdivision within the INDIAN RIVER school district. Search KEENWICK SOUND real estate on www.maverickrealtyusa.com today.