
BEDS4
BATHS2 full 1 partial
SQUARE FEET2,490
MLS#DEKT2046282
STATUSACTIVE
PROPERTY TYPEResidential - Single Family
SUBDIVISIONLAKESHORE VILLAGE
SCHOOLCAPITAL
Property Description
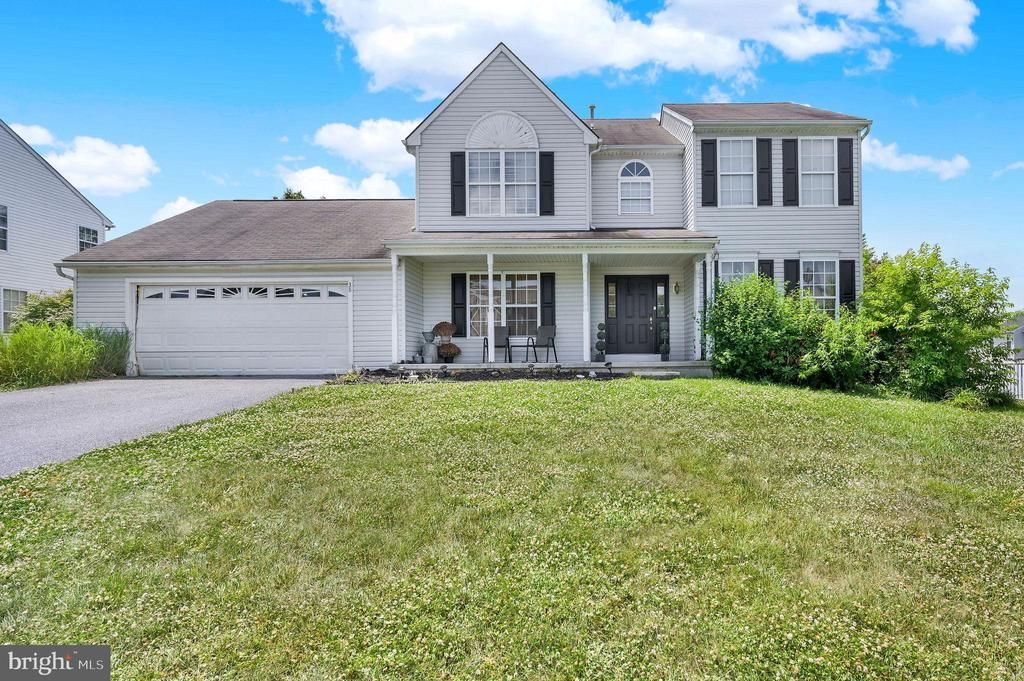
Welcome to 38 Hatteras Drive in Lakeshore Village, a spacious 4-bedroom, 2.5-bath home offering so much space. A welcoming front porch sets the tone with plenty of room for rockers, plants, and seasonal decor. Inside, the foyer and dining room feature hardwood flooring, while the impressive great room offers vaulted ceilings, gas fireplace, and wet bar, creating a comfortable space for everyday living and entertaining. The eat-in kitchen provides generous space with a large dining area, kitchen island, pantry, and an easy flow into the main living areas. Upstairs, you’ll find four spacious bedrooms, including two with walk-in closets, along with the convenience of an upper-level laundry room. The full basement offers excellent storage and the potential to finish for additional living space in the future. Outside, the fenced in backyard is surrounded by trees and features a paver patio, creating a peaceful setting for relaxing or entertaining. Lakeshore Village feels serene and rural yet till minutes from Route 13, Route 1, shopping, dining, and everyday conveniences. Residents can enjoy nearby Garrison’s Lake. With generous space, a full basement and limitless potential to have this property shine to your own preferences. THIRD PARTY PROCESSOR FACILITATING THE SHORT SALE. SEE ATTACHED DISCLOSURES THAT MUST BE SIGNED AND PRESENTED WITH ALL OFFERS. Property being sold as is.
Property Features
Property Type: Residential - Single Family
Basement: Yes
Basement: Full, Unfinished
Cooling: Central A/C
Fuel Type: Natural Gas
Garage: 2
Heating: Forced Air
Home Style: Contemporary
Lot Size: 0.38 Acres
Roof Type: Pitched, Shingle
Stories: 2.0
Taxes: $2,469
Year Built: 2004
Feature Descriptions
Additional Structures: Above Grade, Below Grade
Appliances: Oven - Self Cleaning, Dishwasher, Refrigerator, Disposal
Building Name: NONE AVAILABLE
Days on Site: 154
Exterior: Vinyl Siding
Exterior: Street Lights
Fencing: Other, Partially, Rear
Flooring: Vinyl, Hardwood, Carpet
HOA Fee: $175.00/Annually
Interior: Primary Bath(s), Kitchen - Island, Butlers Pantry, Skylight(s), Wet/Dry Bar, Bathroom - Stall Shower, Dining Area
Lot: Open, Front Yard, Rear Yard, SideYard(s)
Lot Dimensions: 0.38 Acre(S)
Number of Rooms: 9
Parking Notes: 2 Total Parking Spaces
Sewer: Public Sewer
SQFT Above Finished: 2490
SQFT Total Finished: 2490
Structure Type: Detached
Total Garage/Parking Spaces: 2
Utilities: Cable TV
Water: Public
Local Schools
School District: CAPITAL
Listed By / Shown By
Listed By
Agency Name: Bryan Realty Group
Agency Phone: 3027344414
Shown By
Agency Title: Maverick Realty, LLC
Agency Phone: (302) 365-8297

Estimate Your Payment
Estimated Payment
$ 1,260.47 per month $932.51 Principal & Interest $205.75 Property Tax $122.21 Homeowner's Insurance
38 Hatteras Drive | MLS# DEKT2046282
This single family home located at 38 Hatteras Drive, Dover, DE 19904 is currently listed for sale with an asking price of $419,000. This property was built in 2004 and has 4 bedrooms and 2 full and 1 partial baths with 2490 sq. ft. Hatteras Drive is located in the LAKESHORE VILLAGE subdivision within the CAPITAL school district. Search LAKESHORE VILLAGE real estate on www.maverickrealtyusa.com today.