
BEDS2
BATHS2 full
SQUARE FEET1,017
MLS#DESU2120280
STATUSACTIVE
PROPERTY TYPEResidential - Condominium
SUBDIVISIONHEARTHSTONE MANOR
SCHOOLMILFORD
Property Description
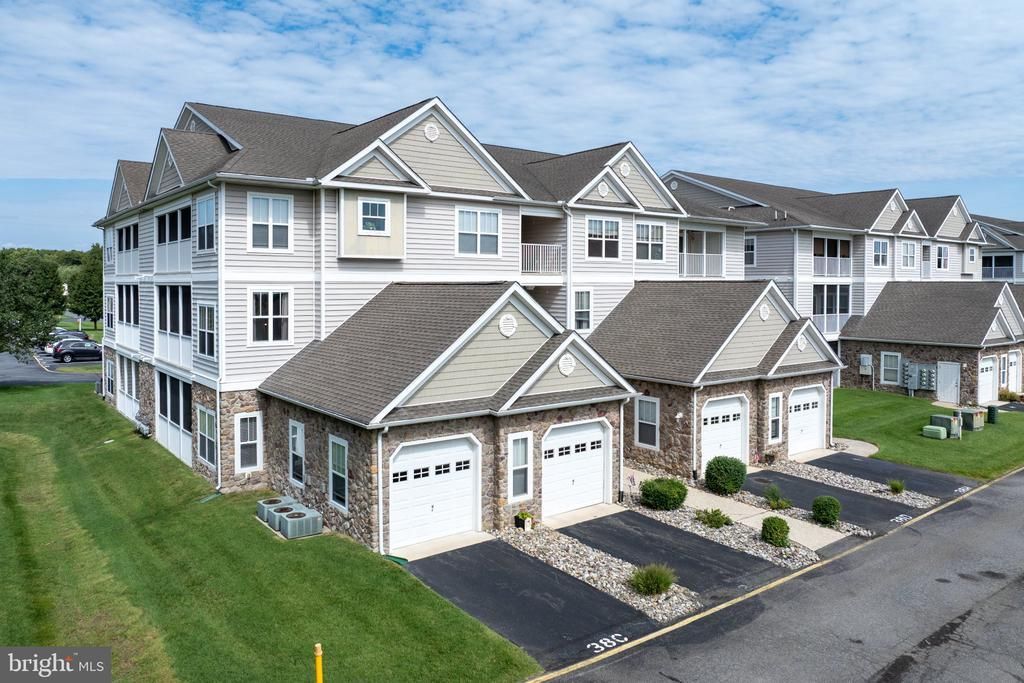
Welcome to Hearthstone Manor! This well-maintained 2-bedroom, 2-bath end unit is located on the second floor and offers plenty of natural light along with peaceful views of the surrounding trees and green space. Recent updates include LVP flooring throughout the main living areas and quartz countertops in the kitchen. The open floor plan connects the kitchen, dining, and living areas, creating a comfortable space for everyday living and entertaining. The primary bedroom features a private bath and walk-in closet, while the second bedroom offers flexibility for guests, a home office, or additional living space. Step outside to the screened-in balcony and enjoy the tree and lawn views from this desirable end-unit location. An attached garage has built -in shelving for storage and with interior access adds extra convenience. Hearthstone Manor offers community amenities including an outdoor pool, clubhouse, and common areas. Conveniently located near the Bayhealth Sussex Campus and approximately 30 minutes from Dover Air Force Base, with easy access to Route 1, area beaches, shopping, restaurants, and outlets. Whether you're looking for a year-round residence, second home, or investment property, this condo offers a convenient location and low-maintenance lifestyle.
Property Features
Property Type: Residential - Condominium
Cooling: Heat Pump(s)
Fuel Type: Natural Gas
Garage: 1
Heating: 90% Forced Air, Heat Pump - Gas BackUp
Home Style: Contemporary
Roof Type: Architectural Shingle
Stories: 1.0
Taxes: $601
Year Built: 2005
Feature Descriptions
Accessibility: Elevator
Additional Structures: Above Grade
Appliances: Built-In Microwave, Built-In Range, Dryer - Electric, Icemaker, Oven/Range - Electric, Washer, Water Heater
Building Name: NONE AVAILABLE
Community Amenities: Elevator, Pool - Outdoor, Community Center
Condo/Coop Fee: $427.00/Quarterly
Days on Site: 5
Exterior: Aluminum Siding
Exterior: Play Area, Water Fountains
Flooring: Carpet, Luxury Vinyl Plank, Tile/Brick
HOA Fee: $163.00/Quarterly
Interior: Bathroom - Stall Shower, Bathroom - Tub Shower, Carpet, Ceiling Fan(s), Combination Dining/Living, Combination Kitchen/Dining, Elevator, Floor Plan - Open, Walk-in Closet(s), Kitchen - Gourmet
Lot: Adjoins - Open Space, Premium
Parking Features: Asphalt Driveway
Parking Notes: 2 Total Parking Spaces
Pet Restrictions: Cats OK, Dogs OK
Sewer: Public Sewer
Special View Info: Garden/Lawn
SQFT Above Finished: 1017
SQFT Total Finished: 1017
Structure Type: Unit/Flat/Apartment
Total Garage/Parking Spaces: 2
Utilities: Natural Gas Available, Under Ground
Water: Public
Local Schools
School District: MILFORD
Listed By / Shown By
Listed By
Agency Name: Berkshire Hathaway HomeServices PenFed Realty
Agency Phone: 3026456661
Shown By
Agency Title: Maverick Realty, LLC
Agency Phone: (302) 365-8297

Estimate Your Payment
Estimated Payment
$ 702.05 per month $576.42 Principal & Interest $50.08 Property Tax $75.54 Homeowner's Insurance
3802 S Sagamore Drive, Unit UNIT G | MLS# DESU2120280
This condo located at 3802 S Sagamore Drive, Unit UNIT G, Milford, DE 19963 is currently listed for sale with an asking price of $259,000. This property was built in 2005 and has 2 bedrooms and 2 full baths with 1017 sq. ft. S Sagamore Drive, Unit UNIT G is located in the HEARTHSTONE MANOR subdivision within the MILFORD school district. Search HEARTHSTONE MANOR real estate on www.maverickrealtyusa.com today.