
BEDS3
BATHS3 full 1 partial
SQUARE FEET2,000
MLS#DESU2119456
STATUSACTIVE
PROPERTY TYPEResidential - Townhouse
SUBDIVISIONBAYVILLE SHORES
SCHOOLINDIAN RIVER
Property Description
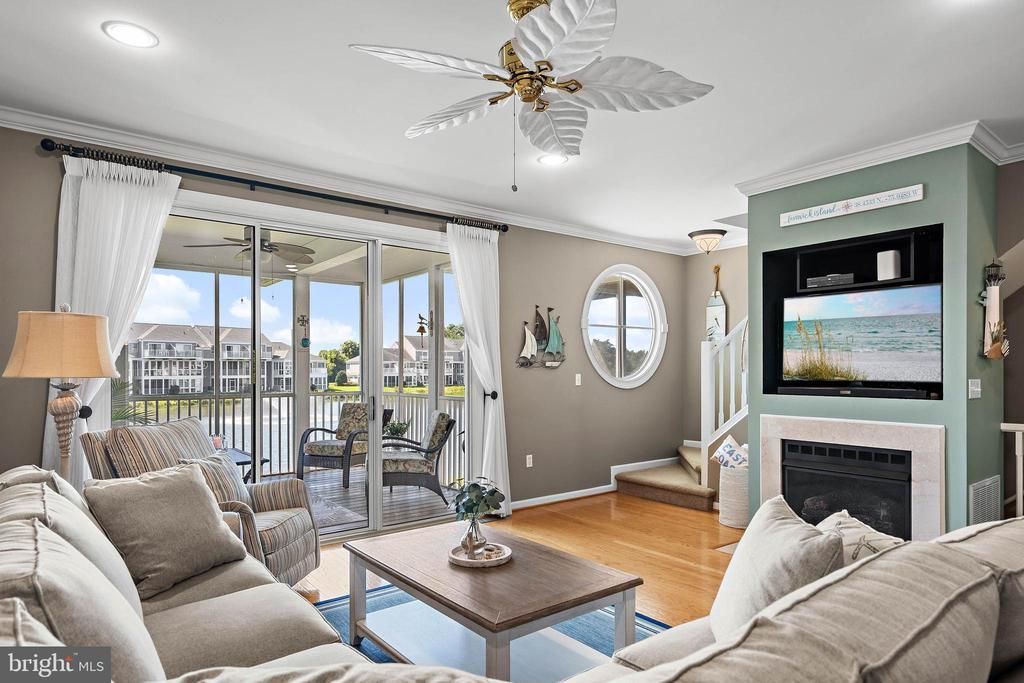
Pondfront, furnished and ready for fun—enjoy expansive pond views, wetlands & wildlife from this beautifully appointed home in Bayville Shores. Offered furnished, turnkey and move-in ready, this three-level coastal retreat overlooks one of the community’s largest ponds, where a fountain creates a peaceful backdrop from the patio, screened porch and primary balcony. The entry level offers a spacious guest suite with a full bath and walk-in closet, along with a climate-controlled, customized garage arranged as a fully equipped “fun cave” complete with a pool table, television, refrigerator, casual seating and an additional storage closet—perfect for vacation days, summer nights, effortless entertaining and year-round fun. Upstairs, the open-concept main level brings the kitchen, breakfast bar, dining area and living room together, extending naturally to the screened porch overlooking the pond. The upper level features a spacious primary suite with a walk-in closet, private bath and balcony, plus a second bedroom with its own en suite bath. Highly sought-after Bayville Shores is situated less than three miles from the beaches, shopping and dining of Fenwick Island and Ocean City, with live performances and events nearby at Freeman Arts Pavilion. Community amenities include a pool, clubhouse and fitness center overlooking the pond with a view of Little Assawoman Bay, tennis, pickleball, basketball, volleyball courts, a tot lot, community boat ramp, piers, kayak & paddleboard launches providing access to open water, and beautifully maintained green spaces with walking and biking paths throughout. The home has been thoughtfully edited and staged by Marton & Mahew to highlight its best features. Staging items do not convey; please see exclusions and upgrades lists.
Property Features
Property Type: Residential - Townhouse
Cooling: Central A/C
Fireplaces: 1
Fuel Type: Electric
Garage: 1
Heating: Heat Pump(s)
Home Style: Coastal
Lot Size: 0.00 Acre(S)
Roof Type: Architectural Shingle
Stories: 3.0
Year Built: 2004
Feature Descriptions
Additional Structures: Above Grade
Appliances: Dishwasher, Disposal, Dryer - Electric, Extra Refrigerator/Freezer, Oven/Range - Electric, Washer, Water Heater, Built-In Microwave, Humidifier, Refrigerator
Building Name: NONE AVAILABLE
Community Amenities: Basketball Courts, Fitness Center, Tennis Courts, Pier/Dock, Tot Lots/Playground, Swimming Pool, Water/Lake Privileges, Boat Ramp, Common Grounds, Exercise Room, Jog/Walk Path, Pickleball Courts, Pool - Outdoor, Shuffleboard, Volleyball Courts
Days on Site: 46
Exterior: Stick Built, Concrete, HardiPlank Type
Fireplace: Gas/Propane
Flooring: Carpet, Hardwood, Tile/Brick
HOA Fee: $1739.63/Quarterly
Interior: Breakfast Area, Combination Kitchen/Dining, Combination Kitchen/Living, Entry Level Bedroom, Ceiling Fan(s), Window Treatments, Bathroom - Soaking Tub, Carpet, Combination Dining/Living, Crown Moldings, Floor Plan - Open, Kitchen - Galley, Recessed Lighting, Skylight(s), Walk-in Closet(s), Wood Floors
Lot: Landscaping
Lot Dimensions: 0.00 Acre(S)
Number of Rooms: 8
Parking Notes: 2 Total Parking Spaces
Pet Restrictions: Number Limit
Rooms: Living Room, Dining Room, Primary Bedroom, Kitchen, Laundry, Other, Additional Bedroom
Sewer: Public Sewer
Special View Info: Pond
SQFT Above Finished: 2000
SQFT Total Finished: 2000
Structure Type: Interior Row/Townhouse
Total Garage/Parking Spaces: 2
Water: Private/Community Water
Local Schools
School District: INDIAN RIVER
Listed By / Shown By
Listed By
Agency Name: Long & Foster Real Estate, Inc.
Agency Phone: 3025399040
Shown By
Agency Title: Maverick Realty, LLC
Agency Phone: (302) 365-8297

Estimate Your Payment
Estimated Payment
$ 1,397.06 per month $1,235.19 Principal & Interest $0.00 Property Tax (data not provided by mls) $161.88 Homeowner's Insurance
38024 Creek Drive, Unit 1305 | MLS# DESU2119456
This townhouse located at 38024 Creek Drive, Unit 1305, Selbyville, DE 19975 is currently listed for sale with an asking price of $555,000. This property was built in 2004 and has 3 bedrooms and 3 full and 1 partial baths with 2000 sq. ft. Creek Drive, Unit 1305 is located in the BAYVILLE SHORES subdivision within the INDIAN RIVER school district. Search BAYVILLE SHORES real estate on www.maverickrealtyusa.com today.