
BEDS2
BATHS2 full
SQUARE FEET1,278
MLS#DESU2120544
STATUSACTIVE
PROPERTY TYPERental - Condominium
SUBDIVISIONHEARTHSTONE MANOR
SCHOOLMILFORD
Property Description
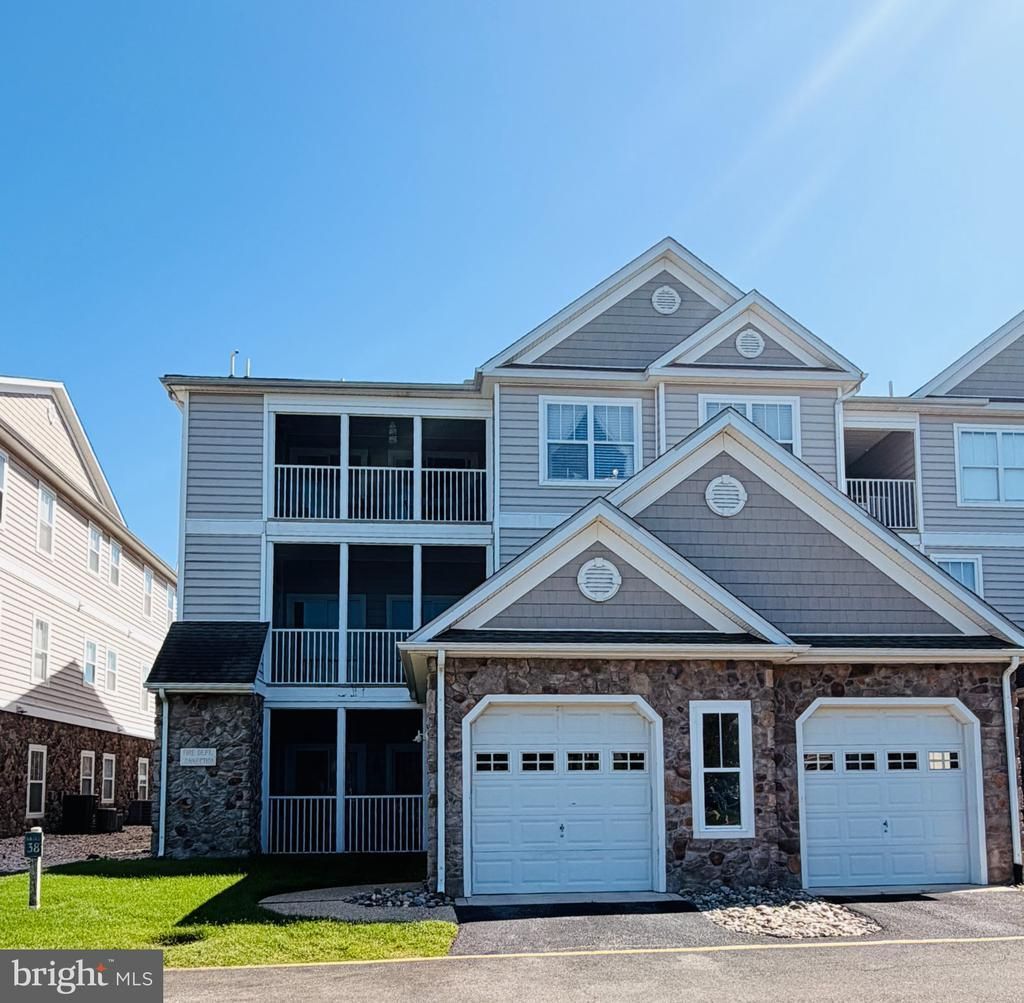
This spacious 2 bed, 2 full bath condo is ready now! Located on the 2nd floor w/ elevator use. This property has a bonus room that leads to the 1 car garage, screened in porch, the primary bed has a full bath with a walk-in shower and soaking tub! Hearthstone is easy living with lawn care, pool and clubhouse, located across from Bayhealth Hospital w/ easy access to Rt 1. for DE Beaches and DAFB. Many close by restaurants, entertainment venues, local shops and more. Applicants must meet all rental requirements, no smoking or vaping, and the tenant is responsible for utilities. First month rent and security deposit due at time of signing lease. A VIDEO TOUR IS INCLUDED IN THIS LISTING.
Property Features
Property Type: Rental - Condominium
Cooling: Central A/C, Ceiling Fan(s)
Fuel Type: Natural Gas
Garage: 1 car attached
Heating: Forced Air
Home Style: Unit/Flat
Lot Size: 0.00 Acre(S)
Stories: 3.0
Year Built: 2005
Feature Descriptions
Additional Structures: Above Grade, Below Grade
Appliances: Built-In Microwave, Dishwasher, Dryer, Oven/Range - Electric, Refrigerator, Washer
Building Name: NONE AVAILABLE
Community Amenities: Club House, Pool - Outdoor
Condo/Coop Fee: $1.00/Unknown
Days on Site: 2
Exterior: Vinyl Siding
HOA Fee: $1.00/Unknown
Interior: Bathroom - Soaking Tub, Bathroom - Tub Shower, Bathroom - Walk-In Shower, Ceiling Fan(s), Dining Area, Floor Plan - Open, Primary Bath(s)
Lot Dimensions: 0.00 Acre(S)
Parking Features: Attached Garage, Parking Lot, Assigned
Rent Includes: Common Area Maintenance, Community Center, Grounds Maintenance, Lawn Service, Snow Removal
Rooms: Living Room, Primary Bedroom, Bedroom 2,Kitchen, Laundry, Bonus Room, Primary Bathroom, Full Bath
Sewer: Public Sewer
SQFT Above Finished: 1278
SQFT Total Finished: 1278
Structure Type: Unit/Flat/Apartment
Total Garage/Parking Spaces: 2
Water: Public
Local Schools
School District: MILFORD
Listed By / Shown By
Listed By
Agency Name: Keller Williams Realty Central-Delaware
Agency Phone: 3026770020
Shown By
Agency Title: Maverick Realty, LLC
Agency Phone: (302) 365-8297

3802f N Sagamore Drive | MLS# DESU2120544
This property located at 3802f N Sagamore Drive, Milford, DE 19963 is currently listed for rent with an asking price of $1,700 / Monthly. 3802f N Sagamore Drive is located within the MILFORD school district. Search Milford real estate on www.maverickrealtyusa.com today.