
BEDS2
BATHS2 full
SQUARE FEET944
MLS#MDBC2178684
STATUSACTIVE
PROPERTY TYPEResidential - Single Family
SUBDIVISIONKINGSVILLE
SCHOOLBALTIMORE COUNTY PUBLIC SCHOOLS
Property Description
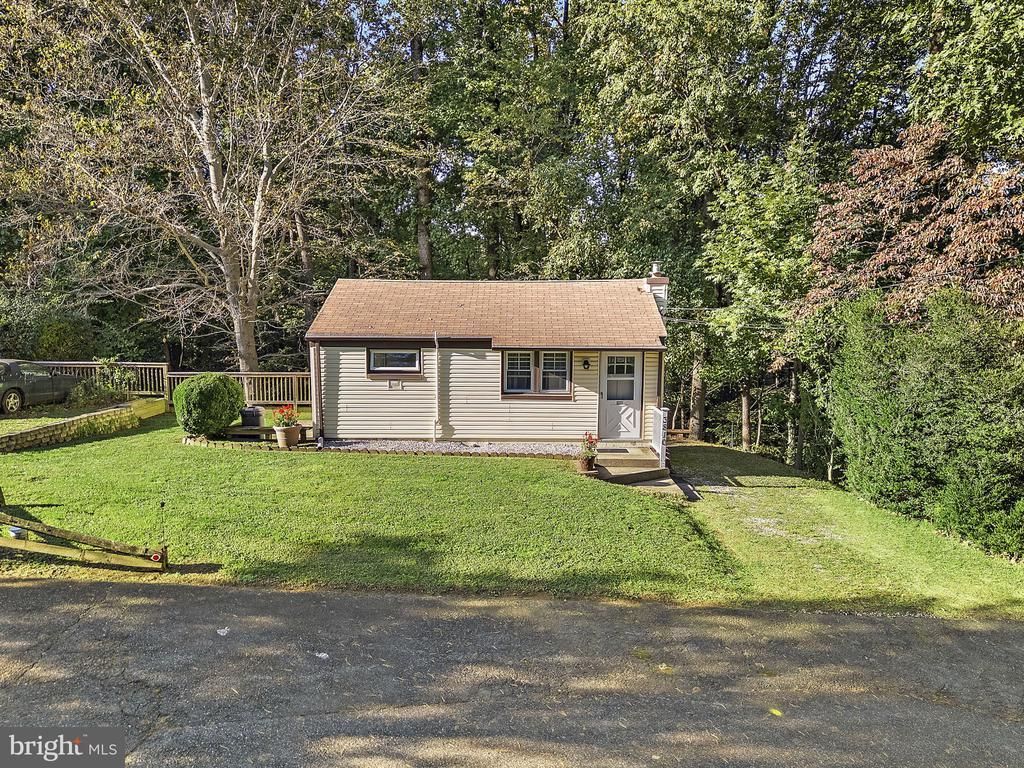
Tucked among mature trees on a 0.41-acre lot in Kingsville, this 2-bedroom, 2-full-bath rambler offers privacy and room to breathe. The main level is bright and neutral, with a living room lined with front windows and a kitchen with solid oak cabinetry, space for a table, and a back door to the yard. The main-level bedroom has a walk-in closet, with a full bath with a stall shower just off the hall. The finished lower level gives you room to spread out. It has a second bedroom, a second full bath with a corner shower, a roomy laundry and utility area, extra storage, and its own exterior entrance. The washer, dryer, refrigerator, and range all convey, and a newer water heater is already in place. Outside, a level front lawn and wooded backdrop keep things quiet, with Gunpowder Falls State Park nearby and Belair Road shopping and commuter routes minutes away. Vacant and ready for a quick settlement.
Property Features
Property Type: Residential - Single Family
Basement: Yes
Basement: Full, Partially Finished, Interior Access, Outside Entrance, Heated
Cooling: Window Unit(s)
Fuel Type: Oil
Heating: Radiator, Baseboard - Hot Water
Home Style: Ranch/Rambler
Lot Size: 0.41 Acres
Roof Type: Asphalt, Shingle
Stories: 2.0
Taxes: $1,831
Year Built: 1958
Feature Descriptions
Additional Structures: Above Grade, Below Grade
Appliances: Dryer, Washer, Refrigerator, Oven/Range - Electric, Exhaust Fan, Water Heater
Days on Site: 2
Electric: 200+ Amp Service
Exterior: Block, Vinyl Siding
Fencing: Wood, Partially
Flooring: Vinyl, Carpet, Ceramic Tile
Interior: Entry Level Bedroom, Carpet, Walk-in Closet(s), Bathroom - Stall Shower, Kitchen - Table Space
Location: Suburban
Lot: Backs to Trees, Front Yard, Landscaping, Trees/Wooded
Lot Dimensions: 0.41 Acre(S)
Municipality: Kingsville
Number of Rooms: 5
Parking Features: Shared Driveway
Parking Notes: 2 Total Parking Spaces
Pet Restrictions: No Pet Restrictions
Sewer: Septic Exists
Special View Info: Trees/Woods
SQFT Above Finished: 520
SQFT Below Finished: 424
SQFT Total Finished: 944
Structure Type: Detached
Total Garage/Parking Spaces: 2
Water: Well
Windows: Double Hung, Casement
Wooded: Yes
Local Schools
School District: BALTIMORE COUNTY PUBLIC SCHOOLS
Listed By / Shown By
Listed By
Agency Name: EXP Realty, LLC
Agency Phone: 4106389555
Shown By
Agency Title: Maverick Realty, LLC
Agency Phone: (302) 365-8297

Estimate Your Payment
Estimated Payment
$ 800.77 per month $573.08 Principal & Interest $152.58 Property Tax $75.10 Homeowner's Insurance
3810 Miller Road | MLS# MDBC2178684
This single family home located at 3810 Miller Road, Kingsville, MD 21087 is currently listed for sale with an asking price of $257,500. This property was built in 1958 and has 2 bedrooms and 2 full baths with 944 sq. ft. Miller Road is located in the KINGSVILLE subdivision within the BALTIMORE COUNTY PUBLIC SCHOOLS school district. Search KINGSVILLE real estate on www.maverickrealtyusa.com today.