
BEDS5
BATHS3 full
SQUARE FEET2,327
MLS#MDBA2234516
STATUSACTIVE
PROPERTY TYPEResidential - Single Family
SUBDIVISIONWALTHERSON
SCHOOLBALTIMORE CITY PUBLIC SCHOOLS
Property Description
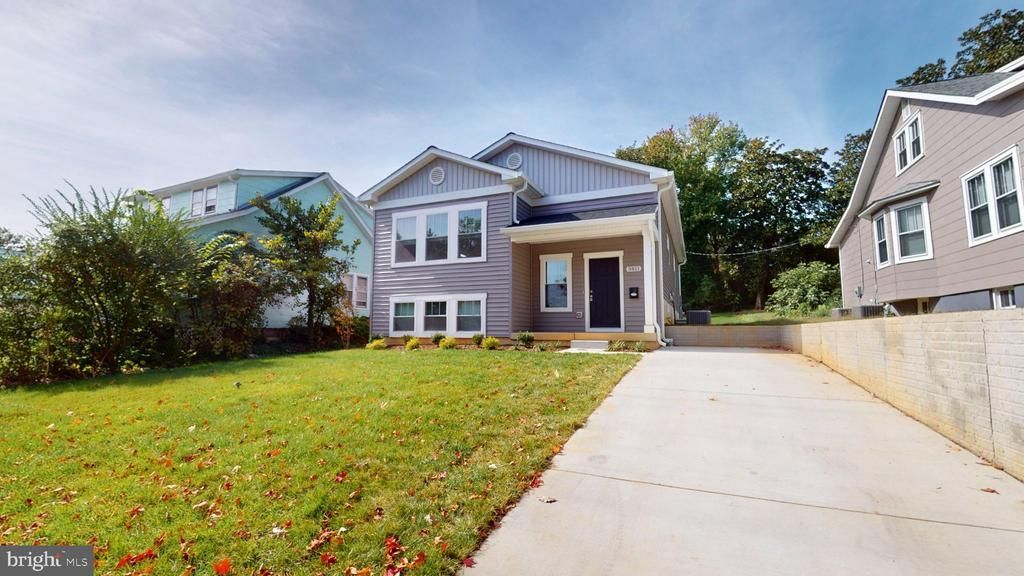
Welcome to the incredible Waltherson neighborhood! This brand new, fully completed, new construction home is ready for you to move in and call it yours! Step inside and you are welcomed with a sweeping modern floor plan, luxury plank flooring, and sun drenched spaces throughout the entire property. The large Kitchen includes custom quartz counters and the full view of the living areas will stop you in your tracks. Don't miss the gorgeous owner's suite with huge walk-in closet and private en-suite bathroom that you will fall in love with. To top it off, the finished lower level offers a oversized family room, 2 additional bedrooms, another full bathroom, plus a large storage area. Fantastic location, seconds to multiple parks, minutes to downtown, and only blocks to shopping. Come see this one today! **All New Wood Deck being Installed before Settlement!**
Property Features
Property Type: Residential - Single Family
Basement: Yes
Basement: Connecting Stairway, Drainage System, Heated, Improved, Interior Access, Partially Finished, Poured Concrete, Windows
Cooling: Central A/C
Fuel Type: Natural Gas
Heating: Forced Air
Home Style: Split Foyer
Lot Size: 0.16 Acres
Stories: 2.0
Taxes: $1,227
Year Built: 2026
Feature Descriptions
Additional Structures: Above Grade, Below Grade
Appliances: Dishwasher, Disposal, Microwave, Oven/Range - Gas, Range Hood, Refrigerator, Stainless Steel Appliances
Days on Site: 5
Exterior: Vinyl Siding
Flooring: Ceramic Tile, Carpet, Laminate Plank
Interior: Bathroom - Tub Shower, Bathroom - Walk-In Shower, Carpet, Ceiling Fan(s), Dining Area, Floor Plan - Open, Primary Bath(s), Pantry, Recessed Lighting, Upgraded Countertops, Wood Floors
Lot Dimensions: 0.16 Acre(S)
Parking Features: Concrete Driveway
Parking Notes: 1 Total Parking Spaces
Rooms: Living Room, Dining Room, Primary Bedroom, Bedroom 2,Bedroom 3,Bedroom 4,Bedroom 5,Kitchen, Family Room, Laundry, Storage Room, Primary Bathroom, Full Bath
Sewer: Public Sewer
SQFT Above Finished: 1410
SQFT Below Finished: 917
SQFT Total Finished: 2327
Structure Type: Detached
Total Garage/Parking Spaces: 1
Water: Public
Windows: Double Pane
Room Sizes
Living Room: 15 x 12 Level - Main
Dining Room: 13 x 8 Level - Main
Kitchen: 12 x 12 Level - Main
Primary Bedroom: 14 x 15 Level - Main
Primary Bathroom: 12 x 6 Level - Main
Bedroom 2: 12 x 11 Level - Main
Full Bath: 8 x 6 Level - Main
Bedroom 3: 11 x 11 Level - Main
Family Room: 20 x 14 Level - Lower 1
Full Bath: 8 x 5 Level - Lower 1
Bedroom 4: 12 x 11 Level - Lower 1
Bedroom 5: 11 x 12 Level - Lower 1
Laundry: 11 x 9 Level - Lower 1
Storage Room: 16 x 25 Level - Lower 1
Local Schools
School District: BALTIMORE CITY PUBLIC SCHOOLS
Listed By / Shown By
Listed By
Agency Name: Maryland Realty Company
Agency Phone: 4109296161
Shown By
Agency Title: Maverick Realty, LLC
Agency Phone: (302) 365-8297

Estimate Your Payment
Estimated Payment
$ 1,134.06 per month $912.26 Principal & Interest $102.25 Property Tax $119.55 Homeowner's Insurance
3811 Ridgecroft Road | MLS# MDBA2234516
This single family home located at 3811 Ridgecroft Road, Baltimore, MD 21206 is currently listed for sale with an asking price of $409,900. This property was built in 2026 and has 5 bedrooms and 3 full baths with 2327 sq. ft. Ridgecroft Road is located in the WALTHERSON subdivision within the BALTIMORE CITY PUBLIC SCHOOLS school district. Search WALTHERSON real estate on www.maverickrealtyusa.com today.