
BEDS4
BATHS3 full 1 partial
MLS#DESU2119272
STATUSACTIVE
PROPERTY TYPEResidential - Single Family
SUBDIVISIONSILVER LAKE MANOR
SCHOOLCAPE HENLOPEN
Property Description
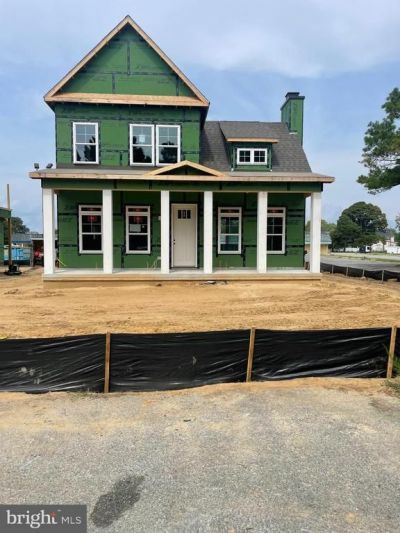
Brand-new, four-plus-bedroom home built by Capstone Homes, tucked away in a quiet area east of Coastal Highway, offering the convenience of walking or biking to the beach. The thoughtfully designed floor plan features a first-floor primary suite, a chef’s kitchen with quartz countertops and stainless steel appliances, and impressive 10-foot ceilings. The spacious great room includes a wood-burning fireplace, creating a warm and inviting gathering space. Upstairs, you’ll find three additional bedrooms along with a second living area, providing plenty of space for family and guests. A covered porch overlooks the pool, offering the perfect spot to relax and enjoy the outdoors. The unfinished basement provides additional flexibility for a home gym, fitness area, storage, or future living space. Estimated Completion Date around mid December
Property Features
Property Type: Residential - Single Family
Basement: Unfinished
Basement: Yes
Cooling: Central A/C
Fireplaces: 1
Fuel Type: Electric
Heating: Heat Pump(s)
Home Style: Contemporary
Lot Size: 0.25 Acres
Stories: 2.0
Taxes: $1,545
Feature Descriptions
Additional Structures: Above Grade, Below Grade
Appliances: Oven - Double, Stainless Steel Appliances, Washer, Water Heater - Tankless, Microwave, Dishwasher, Dryer - Electric, Disposal
Building Name: NONE AVAILABLE
Days on Site: 3
Exterior: Stick Built
Fencing: Vinyl
Interior: Carpet, Combination Kitchen/Dining, Entry Level Bedroom, Floor Plan - Open, Kitchen - Island, Walk-in Closet(s)
Lot Dimensions: 0.25 Acre(S)
Sewer: Public Sewer
Structure Type: Detached
Water: Public
Local Schools
School District: CAPE HENLOPEN
Listed By / Shown By
Listed By
Agency Name: RE/MAX Realty Group Rehoboth
Agency Phone: 3022274800
Shown By
Agency Title: Maverick Realty, LLC
Agency Phone: (302) 365-8297

Estimate Your Payment
Estimated Payment
$ 6,414.28 per month $5,557.24 Principal & Interest $128.75 Property Tax $728.29 Homeowner's Insurance
38149 Terrace Road | MLS# DESU2119272
This single family home located at 38149 Terrace Road, Rehoboth Beach, DE 19971 is currently listed for sale with an asking price of $2,497,000. This property has 4 bedrooms and 3 full and 1 partial baths. Terrace Road is located in the SILVER LAKE MANOR subdivision within the CAPE HENLOPEN school district. Search SILVER LAKE MANOR real estate on www.maverickrealtyusa.com today.