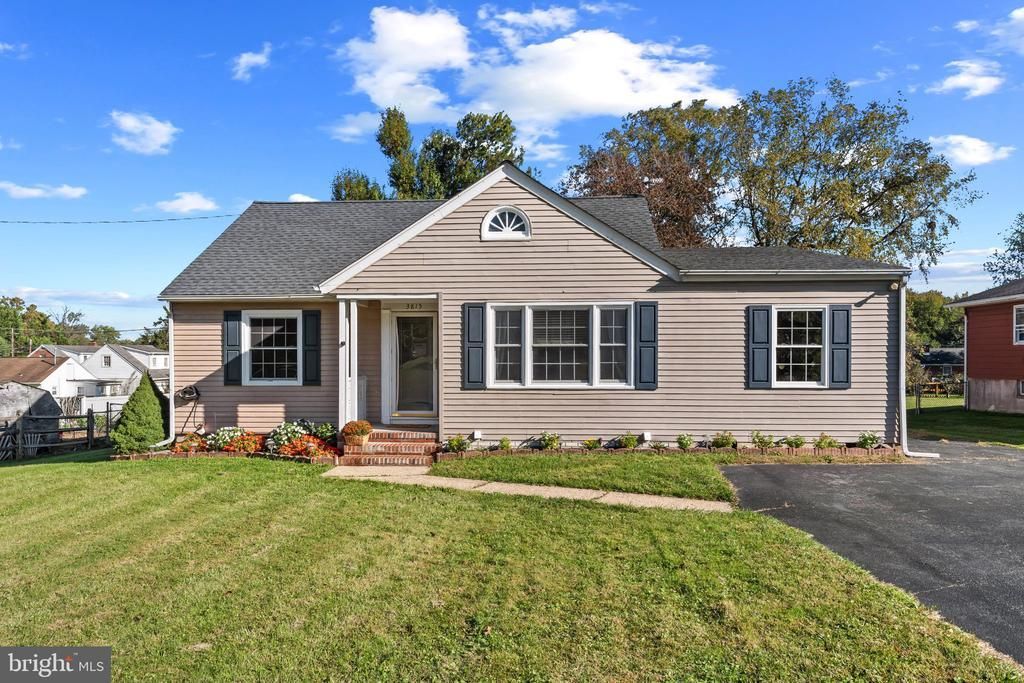

BEDS4
BATHS2 full
SQUARE FEET2,344
MLS#MDHR2061336
STATUSACTIVE
PROPERTY TYPEResidential - Single Family
SUBDIVISIONLONG BAR HARBOR
SCHOOLHARFORD COUNTY PUBLIC SCHOOLS
Property Description
Nestled in the desirable Long Bar Harbor community just moments from the Bush River shoreline, this charming rancher offers a wonderful combination of one level comfort, space, and effortless coastal living! Set on a generous 0.37-acre lot with a detached garage and an oversized asphalt driveway, the property delivers great outdoor space, including a large rear deck that is partially covered, and a spacious yard that are perfect for relaxing or entertaining. Inside, the bright main level features hardwood floors, a functional kitchen, two full bathrooms (including one beautifully renovated with stylish modern finishes), and four comfortable bedrooms all conveniently located on the main floor. Downstairs, the expansive unfinished basement offers fantastic storage space along with a washer and dryer, a sump pump, and convenient outside access. Major systems have all been thoughtfully updated for ultimate peace of mind, including a replacement roof (2023), HVAC converted from oil to electric (2021), and a brand new electric hot water heater (2025). Ideally located near local favorites like Alice & William Longley Park, with quick access to I-95 for an easy commute toward Baltimore or Aberdeen Proving Grounds, this move in ready Abingdon home is a special place to call home!
Property Features
Property Type: Residential - Single Family
Basement: Yes
Basement: Outside Entrance, Interior Access, Daylight, Partial, Heated, Sump Pump, Unfinished
Cooling: Central A/C, Ceiling Fan(s)
Fuel Type: Electric
Heating: Forced Air, Central
Home Style: Ranch/Rambler
Lot Size: 0.37 Acres
Roof Type: Shingle
Stories: 2.0
Taxes: $2,631
Year Built: 1950
Feature Descriptions
Additional Structures: Above Grade, Below Grade
Appliances: Dishwasher, Disposal, Dryer - Electric, Exhaust Fan, Freezer, Microwave, Oven/Range - Gas, Refrigerator, Washer, Water Heater - High-Efficiency
Exterior: Brick, Vinyl Siding
Exterior: Awning(s)
Flooring: Hardwood, Luxury Vinyl Plank, Ceramic Tile
Interior: Attic, Bathroom - Tub Shower, Bathroom - Walk-In Shower, Ceiling Fan(s), Combination Dining/Living, Dining Area, Kitchen - Galley, Pantry, Recessed Lighting, Wood Floors
Lake Name: Bush River
Lot: Rear Yard, Front Yard
Lot Dimensions: 0.37 Acre(S)
Parking Features: Asphalt Driveway, Private
Parking Notes: 5 Total Parking Spaces
Sewer: Public Sewer
SQFT Above Finished: 2344
SQFT Total Finished: 2344
Structure Type: Detached
Total Garage/Parking Spaces: 5
Utilities: Cable TV Available, Propane, Phone Available
Water: Public
Windows: Energy Efficient
Local Schools
School District: HARFORD COUNTY PUBLIC SCHOOLS
Listed By / Shown By
Listed By
Agency Name: Compass
Agency Phone: 4108867342
Shown By
Agency Title: Maverick Realty, LLC
Agency Phone: (302) 365-8297

Estimate Your Payment
Estimated Payment
$ 1,376.93 per month $1,023.54 Principal & Interest $219.25 Property Tax $134.14 Homeowner's Insurance
3815 Maryland Avenue | MLS# MDHR2061336
This single family home located at 3815 Maryland Avenue, Abingdon, MD 21009 is currently listed for sale with an asking price of $459,900. This property was built in 1950 and has 4 bedrooms and 2 full baths with 2344 sq. ft. Maryland Avenue is located in the LONG BAR HARBOR subdivision within the HARFORD COUNTY PUBLIC SCHOOLS school district. Search LONG BAR HARBOR real estate on www.maverickrealtyusa.com today.