
BEDS3
BATHS2 full
SQUARE FEET1,748
MLS#DESU2119090
STATUSACTIVE
PROPERTY TYPEResidential - Single Family
SUBDIVISIONBISHOPS LANDING
SCHOOLINDIAN RIVER
Property Description
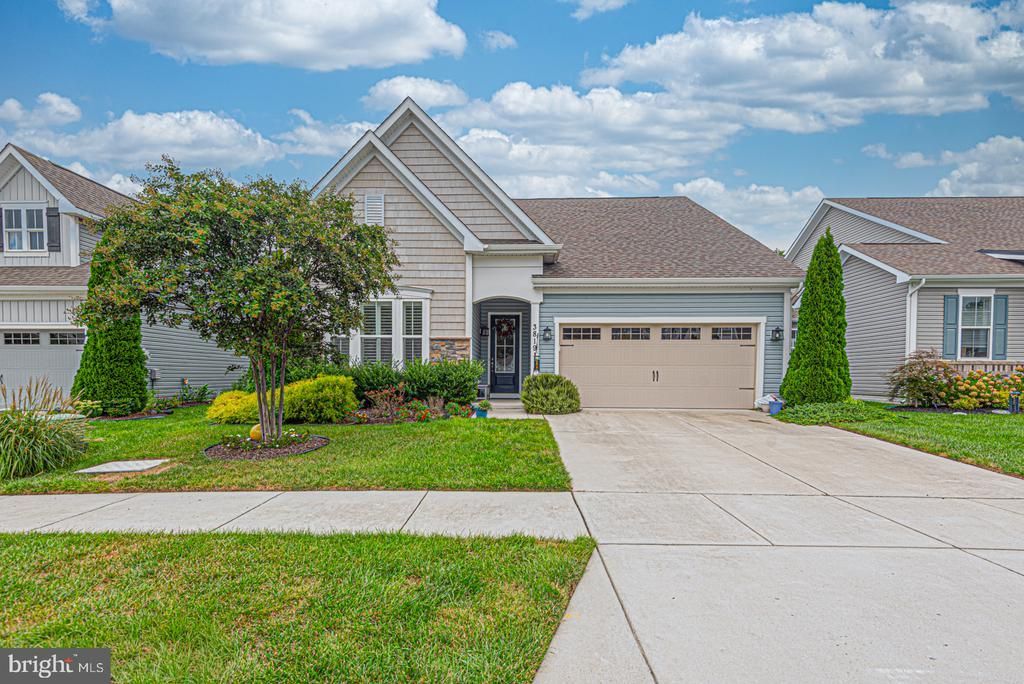
Welcome to Bishops Landing! Only 4 miles to Bethany Beach, this community offers fantastic amenities which include a shuttle to the beach, 3 swimming pools, 2 clubhouses both with fitness centers, tennis/ pickleball courts, dog parks, a basketball court and more! This beautiful home offers one level living and a wooded homesite! As you enter the home, there are 2 guest rooms and a full bath. Once you walk through the foyer, the home opens up to a lovely living/ dining/ kitchen area. The gourmet kitchen offers a stainless-steel double oven, cooktop, French door refrigerator, granite counters, 42-inch white cabinetry, a backsplash and pendant lights over the island! The living room is very cozy with a gas fireplace for those chilly Fall evenings. The rear of the home offers the primary suite which includes luxury vinyl flooring, and a great size walk-in closet with custom built ins. Off of the dining area, you walk out to the screened in porch and paver patio and overlook the peaceful, wooded back yard. This view offers plenty of privacy and some beautiful landscaping installed by the seller. Brand new HVAC system installed 2025, new dishwasher installed 2026
Property Features
Property Type: Residential - Single Family
Cooling: Central A/C
Fireplaces: 1
Fuel Type: Propane - Metered
Garage: 2
Heating: 90% Forced Air
Home Style: Ranch/Rambler, Coastal
Lot Size: 0.14 Acres
Stories: 1.0
Taxes: $1,194
Year Built: 2019
Feature Descriptions
Accessibility: Doors - Lever Handle(s), Level Entry - Main
Additional Structures: Above Grade, Below Grade
Building Name: NONE AVAILABLE
Community Amenities: Basketball Courts, Billiard Room, Club House, Common Grounds, Community Center, Dog Park, Exercise Room, Fitness Center, Game Room, Jog/Walk Path, Meeting Room, Party Room, Pickleball Courts, Pool - Outdoor, Shuffleboard, Swimming Pool, Tennis Courts, Tot Lots/Playground
Days on Site: 13
Exterior: Vinyl Siding
Fireplace: Mantel(s), Gas/Propane
HOA Fee: $285.00/Monthly
Lot Dimensions: 0.14 Acre(S)
Parking Notes: 9 Total Parking Spaces
Pet Restrictions: Cats OK, Dogs OK
Sewer: Public Sewer
Special View Info: Trees/Woods
SQFT Above Finished: 1748
SQFT Total Finished: 1748
Structure Type: Detached
Total Garage/Parking Spaces: 9
Water: Public
Local Schools
School District: INDIAN RIVER
Listed By / Shown By
Listed By
Agency Name: Long & Foster Real Estate, Inc.
Agency Phone: 4105241700
Shown By
Agency Title: Maverick Realty, LLC
Agency Phone: (302) 365-8297

Estimate Your Payment
Estimated Payment
$ 1,458.55 per month $1,201.58 Principal & Interest $99.50 Property Tax $157.47 Homeowner's Insurance
38191 Cross Gate Road | MLS# DESU2119090
This single family home located at 38191 Cross Gate Road, Millville, DE 19967 is currently listed for sale with an asking price of $539,900. This property was built in 2019 and has 3 bedrooms and 2 full baths with 1748 sq. ft. Cross Gate Road is located in the BISHOPS LANDING subdivision within the INDIAN RIVER school district. Search BISHOPS LANDING real estate on www.maverickrealtyusa.com today.