
BEDS3
BATHS3 full 1 partial
SQUARE FEET2,147
MLS#DESU2122186
STATUSACTIVE
PROPERTY TYPEResidential - Townhouse
SUBDIVISIONBAYVILLE SHORES
SCHOOLINDIAN RIVER
Property Description
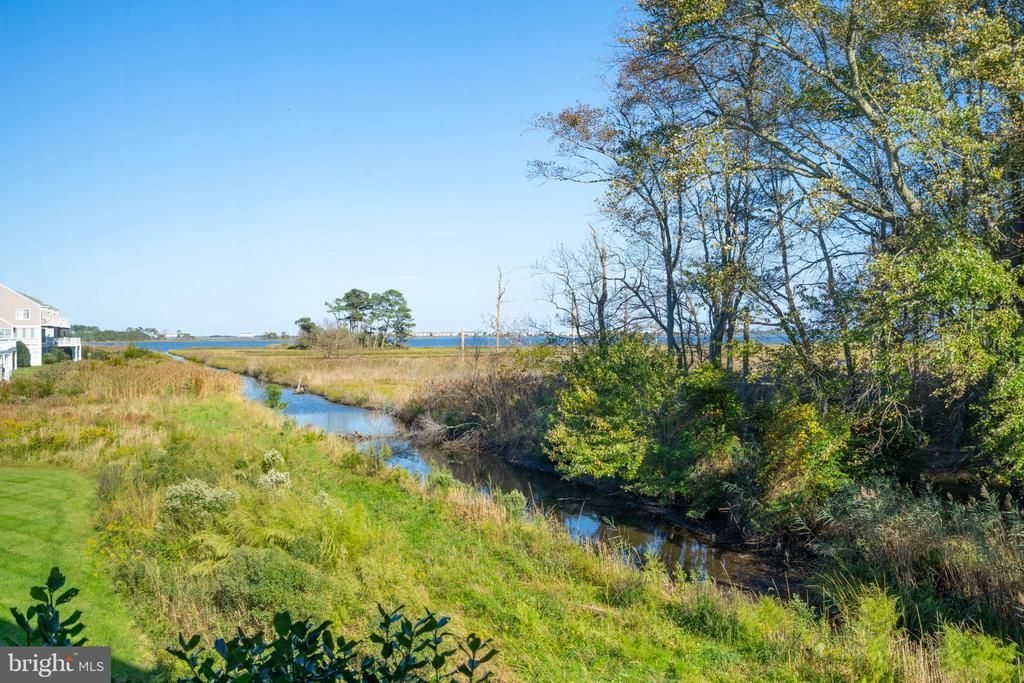
Bay views and a peaceful backdrop of water, wetlands & wildlife set the scene for this fully furnished, 3-bedroom, 3.5-bath townhome in Bayville Shores. Two sunrooms and an upper-level balcony offer inviting places to gather, unwind and take in the views. The open main level brings together a spacious great room with hardwood floors and a gas fireplace, a dining area, and a kitchen with stainless steel appliances and breakfast bar. Just beyond, the sunroom extends the living space with views of the waterway and bay. A ground-level bedroom suite includes a walk-in closet and ensuite bath, while the adjoining sunroom is arranged for casual entertaining, with a bar and space for cards or game nights, and opens to the green space & waterway just outside. Upstairs, the spacious primary suite offers its own balcony, walk-in closet, and bath with dual vanities, a separate shower, and a soaking tub. A third bedroom with an ensuite bath provides comfortable accommodations for family and friends. The garage includes built-in storage cabinets and a countertop with a sink, plus kayaks, beach chairs, and other coastal essentials ready for fun. Enjoy Bayville Shores’ pool and clubhouse, fitness center, tennis and pickleball courts, walking paths, ponds, boat ramp, kayak and paddle board launches—all approximately three miles from the beaches, shopping, and dining. Contact us today and make this coastal retreat your own!
Property Features
Property Type: Residential - Townhouse
Cooling: Central A/C
Fireplaces: 1
Fuel Type: Electric
Garage: 1
Heating: Forced Air, Heat Pump(s)
Home Style: Coastal
Lot Size: 0.00 Acre(S)
Stories: 3.0
Taxes: $1,054
Year Built: 2002
Feature Descriptions
Accessibility: Level Entry - Main
Additional Structures: Above Grade
Building Name: NONE AVAILABLE
Community Amenities: Basketball Courts, Boat Ramp, Common Grounds, Exercise Room, Jog/Walk Path, Pickleball Courts, Pier/Dock, Pool - Outdoor, Shuffleboard, Tennis Courts, Tot Lots/Playground, Volleyball Courts, Water/Lake Privileges
Days on Site: 6
Exterior: Concrete, HardiPlank Type, Stick Built
HOA Fee: $1850.00/Quarterly
Interior: Bathroom - Soaking Tub, Bathroom - Stall Shower, Bathroom - Tub Shower, Bathroom - Walk-In Shower, Breakfast Area, Carpet, Ceiling Fan(s), Combination Dining/Living, Combination Kitchen/Dining, Floor Plan - Open, Skylight(s), Walk-in Closet(s), Wood Floors
Lake Name: Little Assowoman Bay
Location: Bayside
Lot Dimensions: 0.00 Acre(S)
Parking Notes: 2 Total Parking Spaces
Sewer: Public Sewer
Special View Info: Bay, Canal, Trees/Woods, Scenic Vista
SQFT Above Finished: 2147
SQFT Total Finished: 2147
Structure Type: Interior Row/Townhouse
Total Garage/Parking Spaces: 2
Water: Private/Community Water
Local Schools
School District: INDIAN RIVER
Listed By / Shown By
Listed By
Agency Name: Long & Foster Real Estate, Inc.
Agency Phone: 3025399040
Shown By
Agency Title: Maverick Realty, LLC
Agency Phone: (302) 365-8297

Estimate Your Payment
Estimated Payment
$ 1,723.78 per month $1,446.40 Principal & Interest $87.83 Property Tax $189.55 Homeowner's Insurance
38222 Lookout Lane, Unit 1051 | MLS# DESU2122186
This townhouse located at 38222 Lookout Lane, Unit 1051, Selbyville, DE 19975 is currently listed for sale with an asking price of $649,900. This property was built in 2002 and has 3 bedrooms and 3 full and 1 partial baths with 2147 sq. ft. Lookout Lane, Unit 1051 is located in the BAYVILLE SHORES subdivision within the INDIAN RIVER school district. Search BAYVILLE SHORES real estate on www.maverickrealtyusa.com today.