
BEDS3
BATHS1 full
SQUARE FEET1,246
MLS#MDBA2235254
STATUSACTIVE
PROPERTY TYPEResidential - Townhouse
SUBDIVISIONBELAIR-EDISON
SCHOOLBALTIMORE CITY PUBLIC SCHOOLS
Property Description
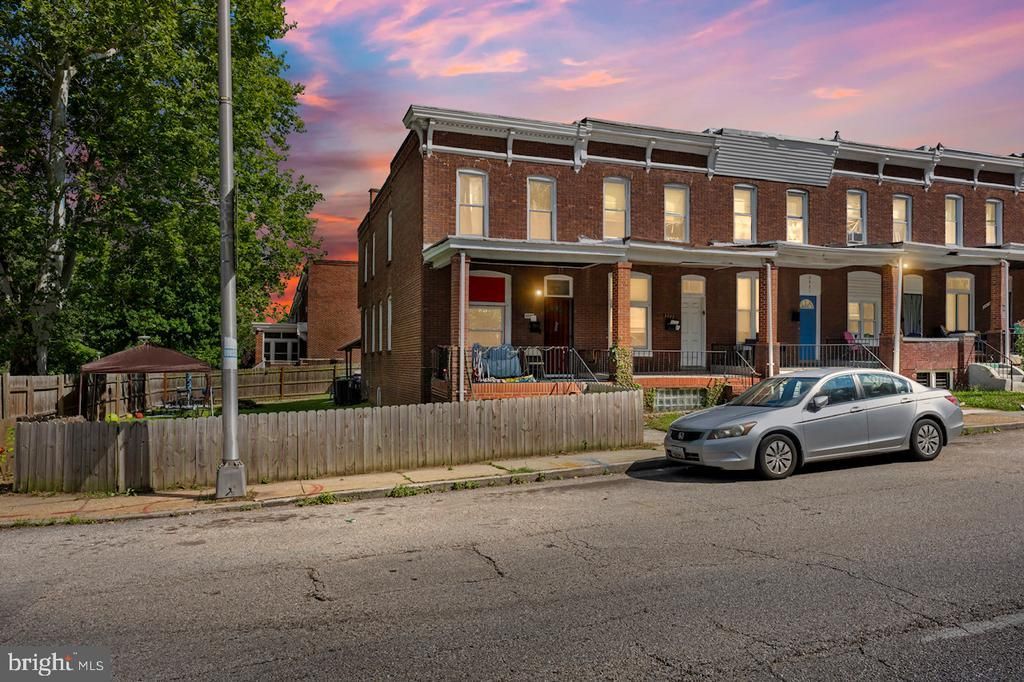
Brick end-of-group rowhome in Belair-Edison with an oversized yard that’s rare for city living! Built in 1928 and full of classic character, this home has covered front and rear porches and a privacy-fenced side yard with mature trees, ready for cookouts, gardening, or just unwinding outdoors. As an end unit, it gets extra natural light throughout. Inside, luxury vinyl plank flooring runs through the main and upper levels. The spacious living room opens to a bright kitchen and dining area, where crisp white cabinetry, sleek black appliances, recessed lighting, and a breakfast bar keep everyone connected, with direct access to the rear porch. Upstairs, three generously sized bedrooms share a full bath with a tub/shower. The full unfinished basement has laundry, abundant storage, and a rear exterior entrance. Currently tenant-occupied, making it a strong income-producing opportunity. Close to Herring Run Park, Belair Road shopping and dining, and public transit.
Property Features
Property Type: Residential - Townhouse
Basement: Yes
Basement: Unfinished, Interior Access, Outside Entrance, Rear Entrance
Cooling: Central A/C
Fuel Type: Natural Gas
Heating: Forced Air
Home Style: Colonial
Lot Size: 0.03 Acres
Stories: 3.0
Taxes: $2,478
Year Built: 1928
Feature Descriptions
Additional Structures: Above Grade, Below Grade
Appliances: Washer, Dryer, Refrigerator, Water Heater, Oven/Range - Electric
Exterior: Brick, Vinyl Siding
Exterior: Sidewalks, Street Lights
Fencing: Wood, Privacy
Flooring: Luxury Vinyl Plank, Concrete, Carpet
Interior: Carpet, Floor Plan - Open, Bathroom - Tub Shower
Location: Urban
Lot: SideYard(s), Rear Yard
Lot Dimensions: 0.03 Acre(S)
Municipality: Baltimore
Parking Features: Public
Pet Restrictions: No Pet Restrictions
Sewer: Public Sewer
Special View Info: Street, Trees/Woods
SQFT Above Finished: 1246
SQFT Total Finished: 1246
Structure Type: End of Row/Townhouse
Water: Public
Windows: Double Hung
Local Schools
School District: BALTIMORE CITY PUBLIC SCHOOLS
Listed By / Shown By
Listed By
Agency Name: EXP Realty, LLC
Agency Phone: 4106389555
Shown By
Agency Title: Maverick Realty, LLC
Agency Phone: (302) 365-8297

Estimate Your Payment
Estimated Payment
$ 584.08 per month $333.83 Principal & Interest $206.50 Property Tax $43.75 Homeowner's Insurance
3825 Belair Road | MLS# MDBA2235254
This townhouse located at 3825 Belair Road, Baltimore, MD 21213 is currently listed for sale with an asking price of $150,000. This property was built in 1928 and has 3 bedrooms and 1 full baths with 1246 sq. ft. Belair Road is located in the BELAIR-EDISON subdivision within the BALTIMORE CITY PUBLIC SCHOOLS school district. Search BELAIR-EDISON real estate on www.maverickrealtyusa.com today.