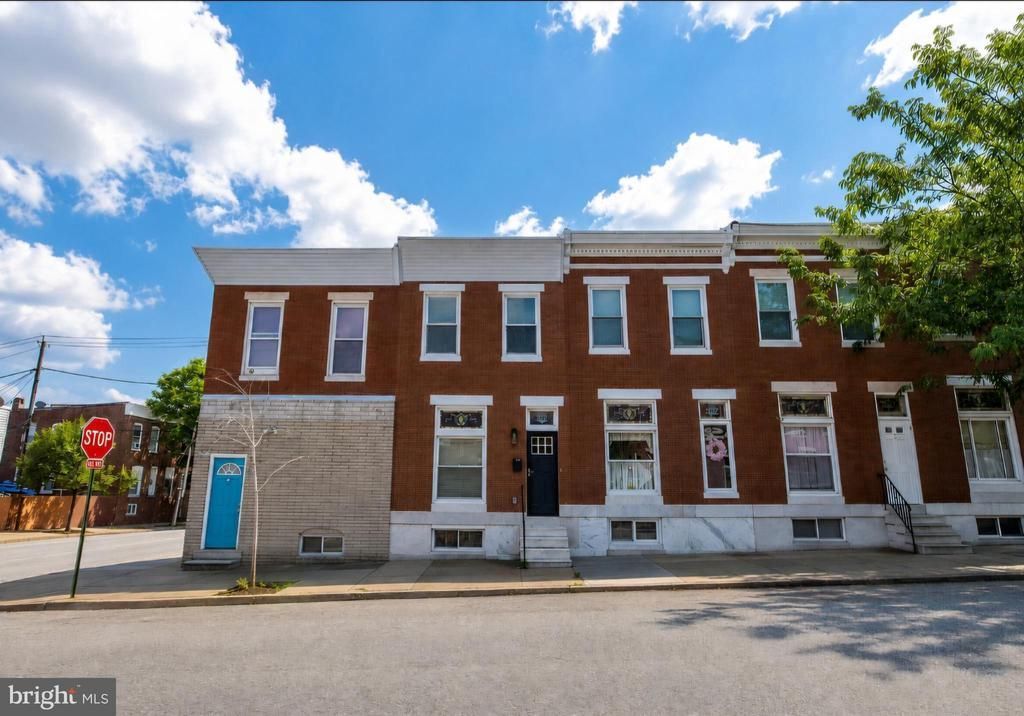

BEDS3
BATHS3 full 1 partial
SQUARE FEET1,917
MLS#MDBA2226662
STATUSACTIVE
PROPERTY TYPEResidential - Townhouse
SUBDIVISIONBREWERS HILL
SCHOOLBALTIMORE CITY PUBLIC SCHOOLS
Property Description
Welcome to 3827 Hudson Street, a beautifully renovated Brewers Hill rowhome offering nearly 1,917 square feet of thoughtfully finished living space in one of Baltimore’s most vibrant and convenient neighborhoods. Classic character meets modern style throughout, with hardwood floors, exposed brick, stained glass accents, and striking coffered ceilings creating a warm and distinctive main level. The stylish kitchen features quartz countertops, stainless steel appliances, soft-close cabinetry, a decorative backsplash, and a center island with breakfast bar, plus convenient access to the private rear parking pad. Upstairs, the primary suite includes a private bath with dual vanities and a walk-in shower. An additional bedroom, full bath, and access to the upper deck complete the level. The fully finished lower level is an exceptional extension of the home, offering high ceilings, a bedroom, full bath, and flexible bonus space ideal for guests, a home office, gym, or additional living area. With three full baths and one half bath, the home offers plenty of room to live, work, and entertain comfortably. Outdoor living is another highlight, with both an upper deck and rooftop deck providing impressive city views and great spaces for relaxing or entertaining. Private rear parking adds even more everyday convenience. Beyond the home itself, the Brewers Hill location puts some of Baltimore’s best neighborhood amenities close at hand. Enjoy easy access to local bars, restaurants, fitness options, a nearby brewery, shopping at Canton Crossing, and the new outdoor Volo sports park. Canton’s neighborhood attractions and First Friday festivities are also within walking distance, making it easy to enjoy the energy of the area without getting in the car. Renovated interiors, hardwood floors, high ceilings, private parking, multiple outdoor spaces, and a walkable location surrounded by dining, recreation, and entertainment—3827 Hudson Street offers much more than a great view. Schedule your showing and experience everything this Brewers Hill home and neighborhood have to offer.
Property Features
Property Type: Residential - Townhouse
Basement: Other, Fully Finished, Heated, Improved, Interior Access, Outside Entrance, Sump Pump, Daylight, Partial, Rear Entrance, Space For Rooms, Windows
Basement: Yes
Cooling: Central A/C
Fuel Type: Natural Gas
Heating: Forced Air, Programmable Thermostat
Home Style: Colonial
Lot Size: 0.00 Acre(S)
Roof Type: Rubber
Stories: 3.0
Taxes: $9,147
Year Built: 1915
Feature Descriptions
Additional Structures: Above Grade, Below Grade
Appliances: Built-In Microwave, Dishwasher, Disposal, Dryer, Exhaust Fan, Refrigerator, Stove, Washer
Days on Site: 15
Electric: Circuit Breakers, 200+ Amp Service
Exterior: Brick, Concrete
Exterior: Sidewalks, Street Lights, Roof Deck
Fencing: Partially, Rear
Flooring: Carpet, Hardwood, Ceramic Tile
Interior: Carpet, Kitchen - Eat-In, Kitchen - Island, Kitchen - Table Space, Recessed Lighting, Stain/Lead Glass, Upgraded Countertops, Bathroom - Tub Shower, Bathroom - Walk-In Shower, Ceiling Fan(s), Combination Kitchen/Dining, Floor Plan - Open, Primary Bath(s), Wood Floors, Pantry
Location: Urban
Lot Dimensions: 0.00 Acre(S)
Municipality: Baltimore City
Parking Features: Paved Driveway
Parking Notes: 2 Total Parking Spaces
Rooms: Living Room, Dining Room, Primary Bedroom, Bedroom 2,Bedroom 3,Kitchen, Exercise Room, Laundry, Bathroom 2,Bonus Room, Primary Bathroom, Half Bath
Sewer: Public Sewer
Special View Info: City
SQFT Above Finished: 1278
SQFT Below Finished: 639
SQFT Total Finished: 1917
Structure Type: Interior Row/Townhouse
Total Garage/Parking Spaces: 2
Water: Public
Windows: Screens, Vinyl Clad
Room Sizes
Primary Bedroom: 14 x 13 Level - Upper 1
Bedroom 2: 13 x 12 Level - Upper 1
Laundry: 3 x 3 Level - Upper 1
Living Room: 25 x 14 Level - Main
Kitchen: 13 x 12 Level - Main
Bedroom 3: 14 x 13 Level - Lower 1
Dining Room: 13 x 9 Level - Main
Exercise Room: 19 x 9 Level - Lower 1
Bonus Room: 13 x 9 Level - Lower 1
Local Schools
School District: BALTIMORE CITY PUBLIC SCHOOLS
Listed By / Shown By
Listed By
Agency Name: Berkshire Hathaway HomeServices PenFed Realty
Agency Phone: 4104645500
Shown By
Agency Title: Maverick Realty, LLC
Agency Phone: (302) 365-8297

Estimate Your Payment
Estimated Payment
$ 1,917.66 per month $1,021.54 Principal & Interest $762.25 Property Tax $133.88 Homeowner's Insurance
3827 Hudson Street | MLS# MDBA2226662
This townhouse located at 3827 Hudson Street, Baltimore, MD 21224 is currently listed for sale with an asking price of $459,000. This property was built in 1915 and has 3 bedrooms and 3 full and 1 partial baths with 1917 sq. ft. Hudson Street is located in the BREWERS HILL subdivision within the BALTIMORE CITY PUBLIC SCHOOLS school district. Search BREWERS HILL real estate on www.maverickrealtyusa.com today.