
BEDS3
BATHS3 full 1 partial
SQUARE FEET2,650
MLS#DESU2088694
STATUSACTIVE
PROPERTY TYPEResidential - Townhouse
SUBDIVISIONBAYVILLE SHORES
SCHOOLINDIAN RIVER
Property Description
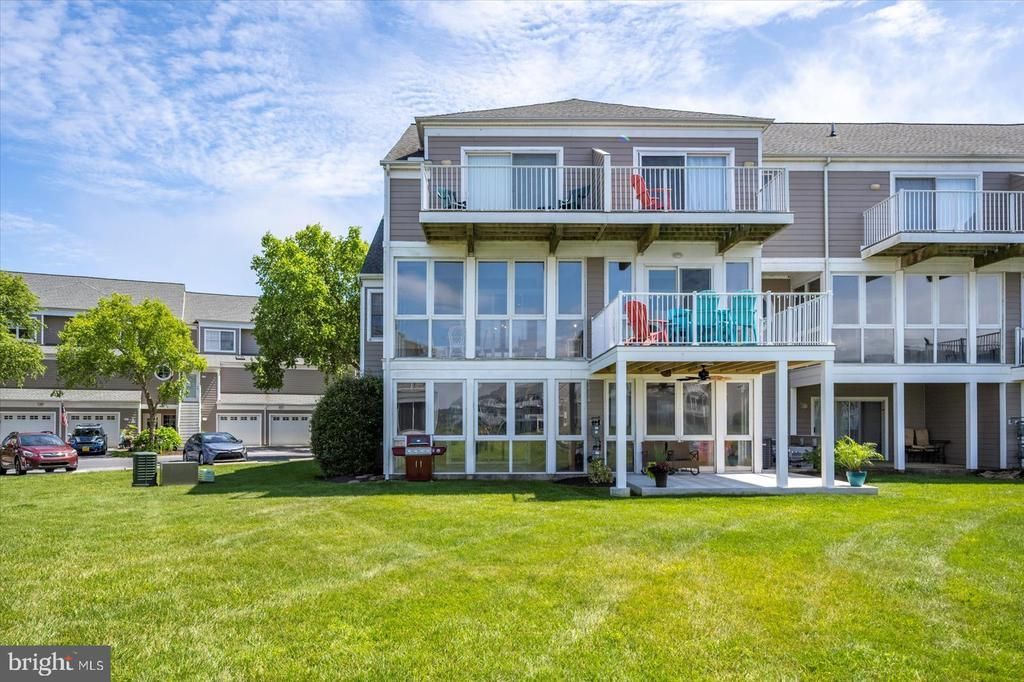
Newly Repositioned - 38277 Ocean Vista Dr #1180 is a beautifully maintained end-unit townhome in the sought-after waterfront community of Bayville Shores in Selbyville, Delaware. Recently refreshed with a lighter coastal look and updated décor, this spacious Court Model offers over 2,650 sq. ft. of upgraded living space, a builder’s bump-out that enhances the open layout and natural light, extra windows, added privacy, and unobstructed pond and bay views. Ideally located just 2.5 miles from Fenwick Island and minutes to Bethany Beach, Rehoboth Beach, Lewes, and Ocean City, MD, the home features a spacious entry-level guest suite or second primary bedroom with a bright waterfront sunroom, an open main level with 9' ceilings, sun-filled kitchen with skylight, dining area, living room with gas fireplace, and enclosed sunroom overlooking the pond and Little Assawoman Bay. Upstairs, the primary suite includes a private sundeck with water views, and a third bedroom with en suite bath completes the upper level. Bayville Shores offers exceptional amenities including pools, fitness center, community center, piers, private boat ramp, kayak and boat storage, tennis, pickleball, basketball, playground, walking paths, pondfront gazebos, and more. With water included, public sewer, low Delaware Electric Cooperative rates, HOA-covered exterior maintenance, flood and hazard insurance, and short-term rentals permitted, this coastal home offers outstanding value in a prime beach-area location.
Property Features
Property Type: Residential - Townhouse
Cooling: Central A/C
Fireplaces: 1
Fuel Type: Electric
Garage: 1
Heating: Heat Pump(s)
Home Style: Traditional
Lot Size: 46.37 Acres
Roof Type: Architectural Shingle
Stories: 3.0
Taxes: $1,257
Year Built: 2002
Feature Descriptions
Additional Structures: Above Grade, Below Grade
Appliances: Built-In Microwave, Dishwasher, Disposal, Dryer, Exhaust Fan, Oven/Range - Electric, Refrigerator, Stainless Steel Appliances, Water Heater, Washer
Building Name: NONE AVAILABLE
Community Amenities: Basketball Courts, Beach, Bike Trail, Boat Ramp, Common Grounds, Exercise Room, Jog/Walk Path, Picnic Area, Pier/Dock, Pool - Outdoor, Tennis Courts, Tot Lots/Playground, Shuffleboard, Community Center
Days on Site: 438
Exterior: HardiPlank Type, Stick Built
Flooring: Carpet, Ceramic Tile, Luxury Vinyl Plank
HOA Fee: $1885.00/Quarterly
Interior: Dining Area, Entry Level Bedroom, Floor Plan - Open, Kitchen - Galley, Recessed Lighting, Bathroom - Soaking Tub, Skylight(s), Bathroom - Tub Shower, Window Treatments
Location: Pond
Lot: Pond
Lot Dimensions: 46.37 Acre(S)
Parking Features: Unassigned
Parking Notes: 2 Total Parking Spaces
Sewer: Private Sewer
Special View Info: Bay, Pond, Creek/Stream
SQFT Above Finished: 2650
SQFT Total Finished: 2650
Structure Type: End of Row/Townhouse
Total Garage/Parking Spaces: 2
Utilities: Electric Available, Phone Available, Sewer Available, Water Available
Water: Private/Community Water
Water Access: Canoe/Kayak, Fishing Allowed
Waterfront: Private Dock Site
Local Schools
School District: INDIAN RIVER
Listed By / Shown By
Listed By
Agency Name: Berkshire Hathaway HomeServices PenFed Realty
Agency Phone: 4105247000
Shown By
Agency Title: Maverick Realty, LLC
Agency Phone: (302) 365-8297

Estimate Your Payment
Estimated Payment
$ 1,778.66 per month $1,479.96 Principal & Interest $104.75 Property Tax $193.95 Homeowner's Insurance
38277 Ocean Vista Drive, Unit 1180 | MLS# DESU2088694
This townhouse located at 38277 Ocean Vista Drive, Unit 1180, Selbyville, DE 19975 is currently listed for sale with an asking price of $664,980. This property was built in 2002 and has 3 bedrooms and 3 full and 1 partial baths with 2650 sq. ft. Ocean Vista Drive, Unit 1180 is located in the BAYVILLE SHORES subdivision within the INDIAN RIVER school district. Search BAYVILLE SHORES real estate on www.maverickrealtyusa.com today.