
BEDS3
BATHS2 full 1 partial
SQUARE FEET1,200
MLS#DESU2114742
STATUSACTIVE
PROPERTY TYPERental - Townhouse
SUBDIVISIONBETHANY MEADOWS
SCHOOLINDIAN RIVER
Property Description
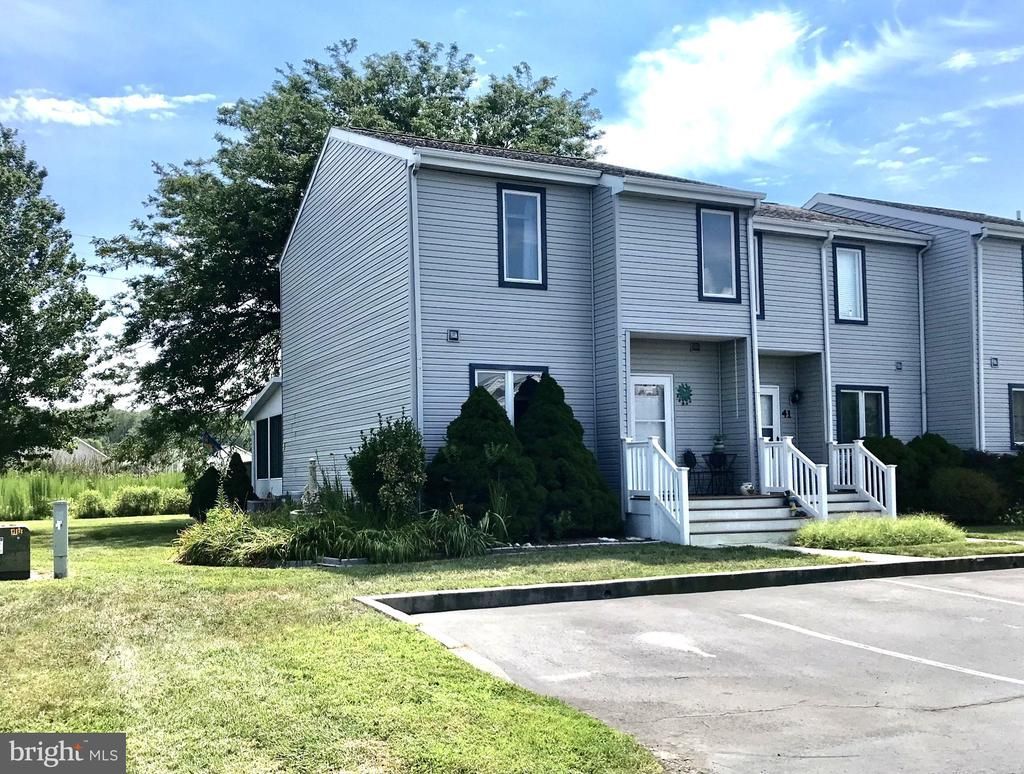
3 bedroom, 2.5 bath townhouse in Bethany Meadows. This well-maintained home features a traditional floor plan with open living on the first level and all 3 bedrooms on the second level. A 3-season bonus room expands the living space and leads to the back deck. Step outside to enjoy community amenities, including a refreshing pool and beautifully maintained grounds, all covered by the association. With assigned parking for two vehicles and easy access to local parks and shopping, convenience is at your doorstep. Available for lease starting Aug 1, 2026, with flexible terms from 12 to 24 months, this home is perfect for those seeking a peaceful retreat in a desirable neighborhood. Experience the comfort and community of Bethany Meadows-your new home awaits! Please submit application through this link https://apply.link/k7yLQ4s
Property Features
Property Type: Rental - Townhouse
Cooling: Heat Pump(s)
Fuel Type: Electric
Heating: Heat Pump - Electric BackUp
Home Style: Villa
Lot Size: 0.11 Acres
Stories: 2.0
Year Built: 1989
Feature Descriptions
Additional Structures: Above Grade, Below Grade
Appliances: Built-In Microwave, Built-In Range, Dishwasher, Disposal, Dryer - Electric, Exhaust Fan, Oven/Range - Electric, Range Hood, Refrigerator, Washer, Water Heater
Building Name: NONE AVAILABLE
Days on Site: 75
Exterior: Aluminum Siding
Interior: Ceiling Fan(s), Combination Kitchen/Dining, Floor Plan - Traditional, Kitchen - Eat-In, Other, Window Treatments
Lot Dimensions: 0.11 Acre(S)
Parking Features: Parking Lot, Assigned, Free
Rent Includes: Grounds Maintenance, HOA/Condo Fee, Lawn Service, Pool Maintenance, Common Area Maintenance
Sewer: Public Sewer
Special View Info: Street
SQFT Above Finished: 1200
SQFT Total Finished: 1200
Structure Type: End of Row/Townhouse
Water: Public
Local Schools
School District: INDIAN RIVER
Listed By / Shown By
Listed By
Agency Name: Crowley Associates Realty
Agency Phone: 3022276131
Shown By
Agency Title: Maverick Realty, LLC
Agency Phone: (302) 365-8297

38319 Thistle Lane, Unit 40 | MLS# DESU2114742
This property located at 38319 Thistle Lane, Unit 40, Frankford, DE 19945 is currently listed for rent with an asking price of $1,975 / Monthly. Thistle Lane, Unit 40 is located within the INDIAN RIVER school district. Search Frankford real estate on www.maverickrealtyusa.com today.