
BEDS2
BATHS2 full
SQUARE FEET1,260
MLS#MDBA2234230
STATUSACTIVE
PROPERTY TYPEResidential - Townhouse
SUBDIVISIONBELAIR-EDISON
SCHOOLBALTIMORE CITY PUBLIC SCHOOLS
Property Description
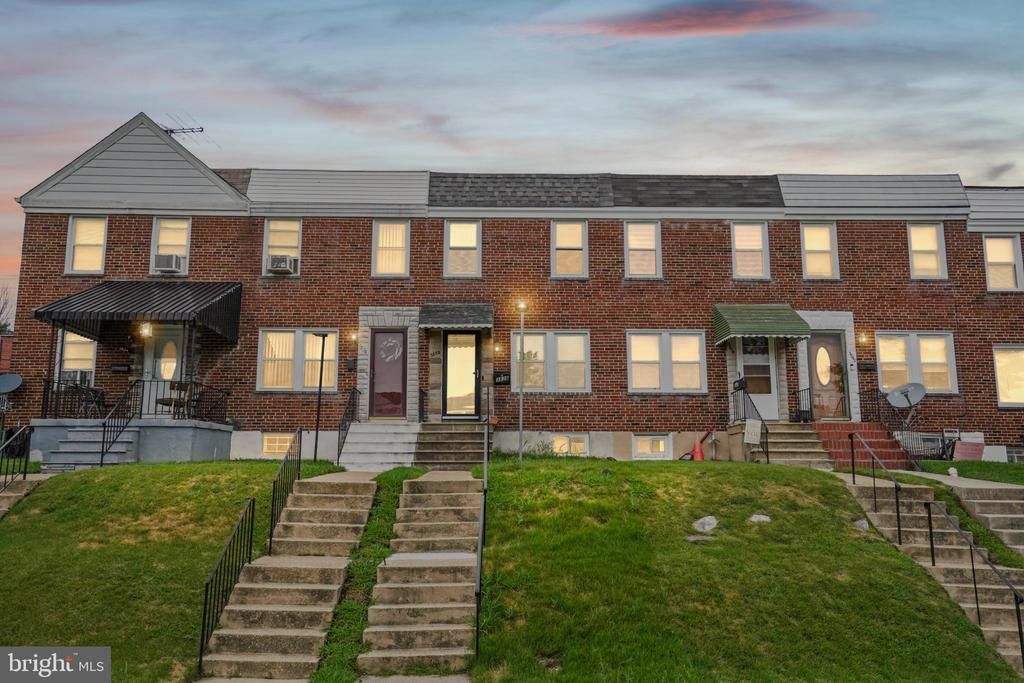
Welcome home to this inviting brick rowhome offering comfortable living spaces, hardwood floors, and a finished lower level with plenty of flexibility! Step inside to a bright and welcoming living room featuring beautiful hardwood flooring, recessed lighting, and neutral paint throughout. An arched opening leads to the dining area, creating a natural flow between the main living spaces. The kitchen features rich wood cabinetry, granite countertops, stainless steel appliances, a gas range, and ample cabinet space. Just beyond the kitchen, you'll find convenient access to the rear yard and parking pad. Upstairs, the bedrooms offer hardwood flooring, ceiling fans, and plenty of natural light. A full hallway bathroom with a tub and shower combination completes the upper level. The finished lower level provides additional living space, perfect for a third bedroom, family room, recreation area, home office, or workout space. A second full bathroom with a walk-in shower adds convenience and versatility to this level. Outside, enjoy a fenced rear yard and a concrete parking pad with space for off-street parking. With its classic brick exterior, hardwood floors, finished lower level, and flexible layout, this home offers a wonderful opportunity to make it your own!
Property Features
Property Type: Residential - Townhouse
Basement: Yes
Basement: Full, Fully Finished, Interior Access, Walkout Stairs, Windows
Cooling: Central A/C
Fuel Type: Natural Gas
Heating: Forced Air
Home Style: Colonial
Lot Size: 0.00 Acre(S)
Stories: 2.0
Taxes: $2,443
Year Built: 1950
Feature Descriptions
Additional Structures: Above Grade, Below Grade
Appliances: Dryer, Oven/Range - Gas, Refrigerator, Washer, Built-In Microwave, Stainless Steel Appliances, Washer/Dryer Stacked, Water Heater
Days on Site: 6
Exterior: Brick
Fencing: Chain Link, Partially, Vinyl
Flooring: Hardwood, Luxury Vinyl Plank
Interior: Bathroom - Tub Shower, Wood Floors, Upgraded Countertops, Ceiling Fan(s), Combination Dining/Living, Combination Kitchen/Dining, Dining Area, Floor Plan - Open, Formal/Separate Dining Room, Recessed Lighting
Lot Dimensions: 0.00 Acre(S)
Municipality: Baltimore City
Parking Features: Concrete Driveway
Parking Notes: 1 Total Parking Spaces
Sewer: Public Sewer
SQFT Above Finished: 840
SQFT Below Finished: 420
SQFT Total Finished: 1260
Structure Type: Interior Row/Townhouse
Total Garage/Parking Spaces: 1
Water: Public
Local Schools
School District: BALTIMORE CITY PUBLIC SCHOOLS
Listed By / Shown By
Listed By
Agency Name: EXP Realty, LLC
Agency Phone: 8888607369
Shown By
Agency Title: Maverick Realty, LLC
Agency Phone: (302) 365-8297

Estimate Your Payment
Estimated Payment
$ 631.26 per month $378.12 Principal & Interest $203.58 Property Tax $49.55 Homeowner's Insurance
3838 Lyndale Avenue | MLS# MDBA2234230
This townhouse located at 3838 Lyndale Avenue, Baltimore, MD 21213 is currently listed for sale with an asking price of $169,900. This property was built in 1950 and has 2 bedrooms and 2 full baths with 1260 sq. ft. Lyndale Avenue is located in the BELAIR-EDISON subdivision within the BALTIMORE CITY PUBLIC SCHOOLS school district. Search BELAIR-EDISON real estate on www.maverickrealtyusa.com today.