
BEDS5
BATHS3 full
SQUARE FEET1,500
MLS#DESU2120650
STATUSACTIVE
PROPERTY TYPEResidential - Single Family
SUBDIVISIONKILLENS ADDITION
SCHOOLCAPE HENLOPEN
Property Description
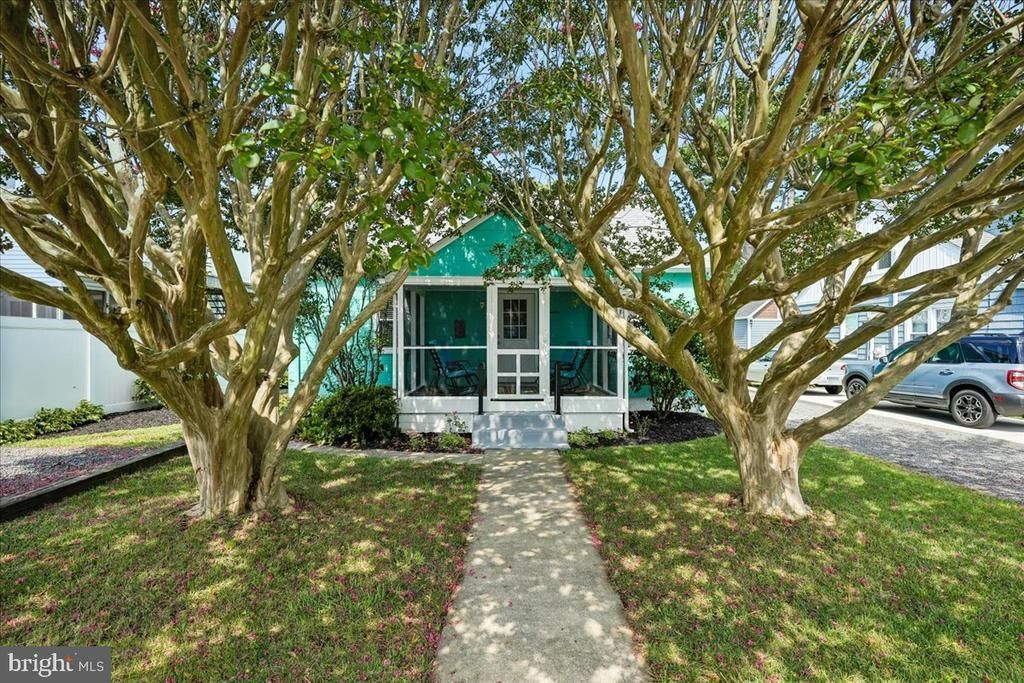
OPEN SATURDAY 9/19 from 10a - 1pm .. Do you dream of being close to the beach (just blocks!)? Want charm? Want rental possibilities? Then you need to see this property! With only 2 owners in its entire history, the main house oozes charm and easy beach living. Just imagine sitting on the front screened porch having a morning cup of coffee and thinking about strolling to the beach just a few blocks away. Details like true hardwood floors, doors and trim are original wood, arched doorways are still present. BR3 upstairs was expanded several years ago to include a sitting area & balcony & the added full bath that is shared. In the main house Kitchen there is a W/D hookup in the kitchen nook. The huge rear deck is shared between the house and cottage, can't you envision a BBQ for friends and family here? An outside shower keeps the sand outside! The cottage has a full eat-in kitchen, bedroom & living spaces, walk-in closet (that's an understatement!) & storage, and full bath. The cottage and house share the 'garage' space as storage and the washer dryer are located here. Have guests stay (or rent it out!) in the 1BR rear cottage .. you choose! The cottage was a long term rental for several years, so the USPS gave the cottage its own mailing address (38419 George St) but it is ALL ONE property. This is a phenomenal opportunity to be blocks to the beach, downtown Dewey and Rehoboth! Don't miss this one!
Property Features
Property Type: Residential - Single Family
Cooling: Ceiling Fan(s), Central A/C, Window Unit(s)
Fuel Type: Electric, Propane - Leased
Heating: Forced Air, Heat Pump(s), Baseboard - Electric
Home Style: Cottage
Lot Size: 0.12 Acres
Roof Type: Shingle
Stories: 2.0
Taxes: $2,530
Year Built: 1951
Feature Descriptions
Additional Structures: Above Grade, Below Grade
Appliances: Built-In Range, Refrigerator, Stainless Steel Appliances, Washer/Dryer Hookups Only, Water Heater
Building Name: NONE AVAILABLE
Electric: 150 Amps
Exterior: CPVC/PVC
Exterior: Roof Deck
Flooring: Hardwood, Luxury Vinyl Plank
Lot Dimensions: 0.12 Acre(S)
Parking Features: Gravel Driveway
Parking Notes: 5 Total Parking Spaces
Rooms: Living Room, Bedroom 2,Bedroom 3,Bedroom 4,Kitchen, Bedroom 1,Maid/Guest Quarters, Bathroom 1,Bathroom 2
Sewer: Public Sewer
SQFT Above Finished: 1500
SQFT Total Finished: 1500
Structure Type: Detached
Total Garage/Parking Spaces: 5
Utilities: Cable TV, Electric Available, Propane, Sewer Available
Water: Public
Local Schools
High School: CAPE HENLOPEN
Elementary School: REHOBOTH
School District: CAPE HENLOPEN
Listed By / Shown By
Listed By
Agency Name: Long & Foster Real Estate, Inc.
Agency Phone: 3025399040
Shown By
Agency Title: Maverick Realty, LLC
Agency Phone: (302) 365-8297

Estimate Your Payment
Estimated Payment
$ 3,672.03 per month $3,060.15 Principal & Interest $210.83 Property Tax $401.04 Homeowner's Insurance
38417 George Street | MLS# DESU2120650
This single family home located at 38417 George Street , Rehoboth Beach, DE 19971 is currently listed for sale with an asking price of $1,375,000. This property was built in 1951 and has 5 bedrooms and 3 full baths with 1500 sq. ft. George Street is located in the KILLENS ADDITION subdivision within the CAPE HENLOPEN school district. Search KILLENS ADDITION real estate on www.maverickrealtyusa.com today.