
BEDS3
BATHS2 full 1 partial
SQUARE FEET1,700
MLS#DESU2121952
STATUSACTIVE
PROPERTY TYPEResidential - Townhouse
SUBDIVISIONBETHANY GRAND
SCHOOLINDIAN RIVER
Property Description
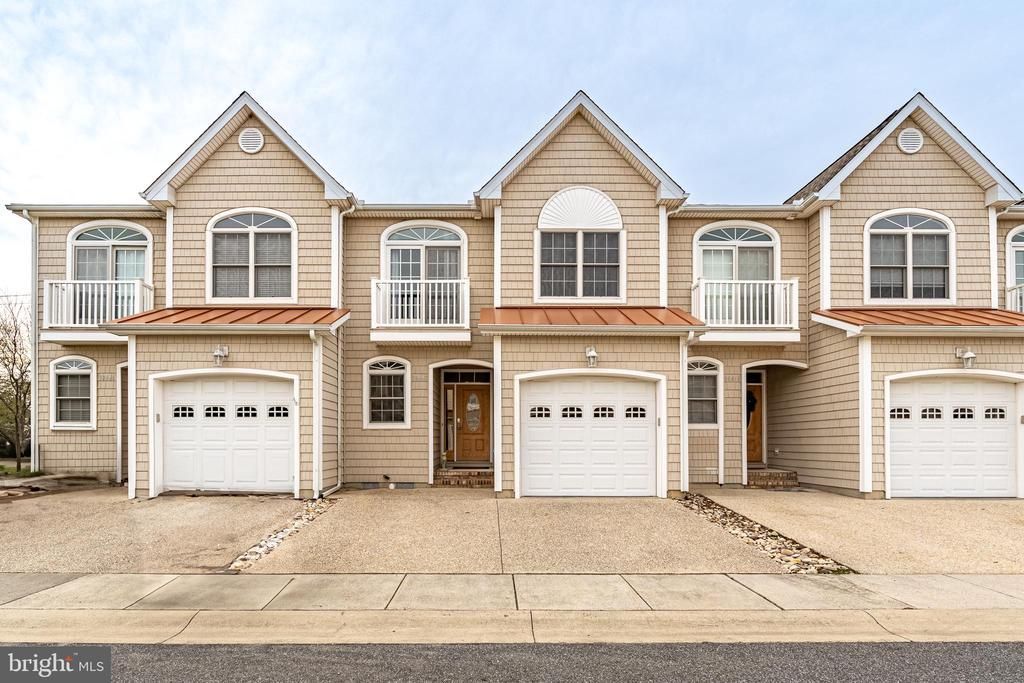
Welcome to comfortable, low-maintenance living in this spacious 3-bedroom, 2.5-bath townhome featuring an open floor plan designed for everyday living and entertaining. The inviting living room features a cozy gas fireplace and flows seamlessly into the dining area and kitchen, complete with granite countertops, stainless steel appliances, and a built-in wine storage area, perfect for hosting family and friends. Just off the main living area, the sunroom provides additional space to relax and unwind, while the outdoor deck offers a great spot to enjoy fresh air or entertain guests. Upstairs, the spacious primary suite features cathedral ceilings, a generous walk-in closet, and a private bath complete with a relaxing garden tub and dual-sink vanities. Two additional bedrooms and a conveniently located second-floor laundry area complete the upper level. A newer heat pump, brand-new roof, and encapsulated crawlspace offer added peace of mind, while the attached two-car garage provides plenty of room for parking and storage. Enjoy access to the community pool, perfect for cooling off on warm summer days. Ideally located with convenient access to everything Bethany Beach and Ocean View have to offer, including shopping, dining, and everyday amenities, this townhome offers a wonderful combination of space, comfort, and convenience!
Property Features
Property Type: Residential - Townhouse
Cooling: Central A/C, Heat Pump(s)
Fireplaces: 1
Fuel Type: Electric
Garage: 1
Heating: Heat Pump(s)
Home Style: Coastal
Roof Type: Architectural Shingle
Stories: 2.0
Taxes: $823
Year Built: 2007
Feature Descriptions
Additional Structures: Above Grade, Below Grade
Appliances: Microwave, Dishwasher, Exhaust Fan, Disposal, Refrigerator, Water Heater, Washer, Dryer, Range Hood, Oven/Range - Electric
Building Name: NONE AVAILABLE
Community Amenities: Pool - Outdoor
Condo/Coop Fee: $1200.00/Quarterly
Days on Site: 7
Exterior: Stick Built, Vinyl Siding
Flooring: Carpet, Ceramic Tile, Hardwood
Interior: Window Treatments, Ceiling Fan(s)
Parking Notes: 3 Total Parking Spaces
Pet Restrictions: No Pet Restrictions
Rooms: Living Room, Primary Bedroom, Kitchen, Sun/Florida Room, Great Room, Primary Bathroom
Sewer: Public Sewer
SQFT Above Finished: 1700
SQFT Total Finished: 1700
Structure Type: Interior Row/Townhouse
Total Garage/Parking Spaces: 3
Utilities: Electric Available, Water Available, Sewer Available
Water: Public
Windows: Storm, Screens
Local Schools
High School: INDIAN RIVER
Middle School: SELBYVILLE
Elementary School: LORD BALTIMORE
School District: INDIAN RIVER
Listed By / Shown By
Listed By
Agency Name: Hileman Real Estate-Berlin
Agency Phone: 4102089200
Shown By
Agency Title: Maverick Realty, LLC
Agency Phone: (302) 365-8297

Estimate Your Payment
Estimated Payment
$ 1,112.98 per month $923.39 Principal & Interest $68.58 Property Tax $121.01 Homeowner's Insurance
38442 Grand Avenue | MLS# DESU2121952
This townhouse located at 38442 Grand Avenue, Ocean View, DE 19970 is currently listed for sale with an asking price of $414,900. This property was built in 2007 and has 3 bedrooms and 2 full and 1 partial baths with 1700 sq. ft. Grand Avenue is located in the BETHANY GRAND subdivision within the INDIAN RIVER school district. Search BETHANY GRAND real estate on www.maverickrealtyusa.com today.