
BEDS3
BATHS2 full 1 partial
SQUARE FEET1,750
MLS#DESU2118468
STATUSACTIVE UNDER CONTRACT
PROPERTY TYPEResidential - Townhouse
SUBDIVISIONWATERSIDE
SCHOOLINDIAN RIVER
Property Description
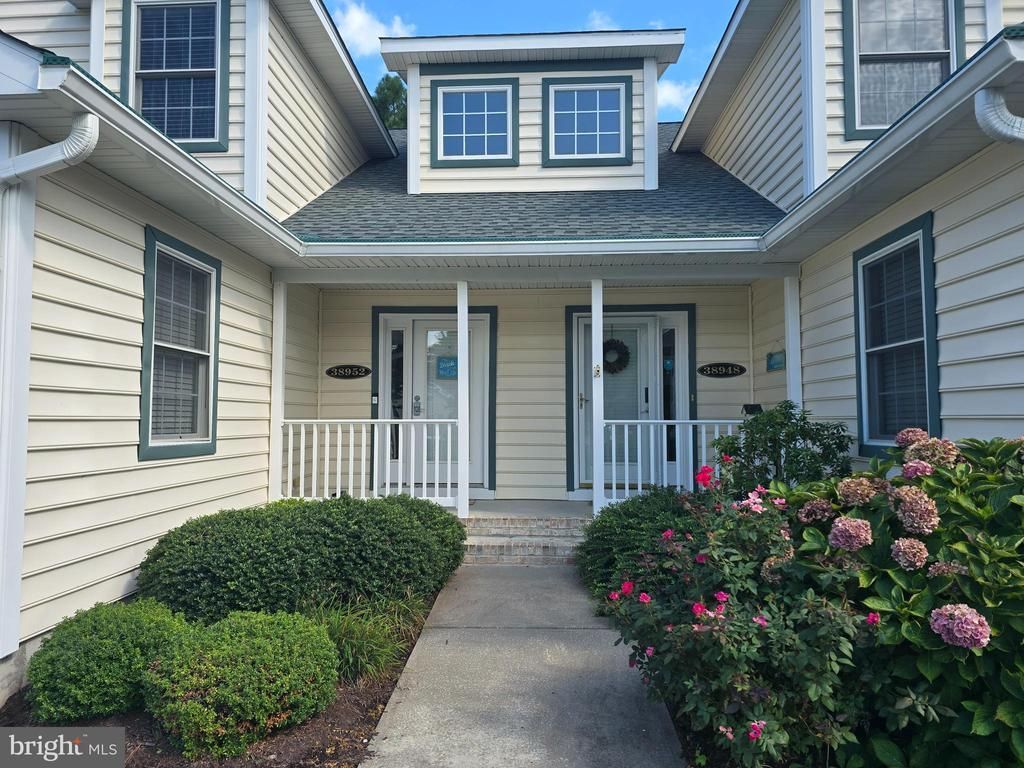
Coastal living at its finest! Welcome to this beautiful coastal villa located literally.......1.5 miles to the pristine shores of Bethany Beach! This is the home you have been waiting for......nestled within the picturesque Waterside community along the tranquil Assawoman Canal. Perfect setting to relax and enjoy life.... beaches, inground community pool, water sports, semi-private deck with views of nature, water fountains steps away from your front door and more......all giving you a sense of peace. Charm, comfort, & coastal living seamlessly come together. Enter into a light filled two story foyer open with contempory floor plan inviting you to relax, enjoy, & entertain. The first floor offers a beautiful living room, open dining room with sliders to rear deck, reading nook, kitchen, primary bedroom & bath, laundry room, powder room and entrance to a one car garage. Gorgeous kitchen with stainless steel appliances, new coastal style backsplash, Corian counter tops & tile floor. A wide arched doorway leads to a separate dining area with slider to deck perfect to enjoy your morning coffee with breath taking views of nature. The main floor also includes the primary bedroom complete with en-suite and views of nature! The stunning staircase from the living room leads to an unbelievable Loft area perfect for a recreation area (large enough for a pool table and more) or quiet time, two generous sized bedrooms and a hall bath. Community is surrounded by ponds with fountains, lush greenery, wildlife, state wetlands, and convenient kayak access to the canal. Bike, jog, scooter, or drive to the beach.......enjoy the Atlantic Ocean, the boardwalk, entertainment, dining, and more! Whether as a primary residence, a vacation getaway, or an investment opportunity, this home has an irresistible allure. Don't wait, start enjoying the beach life and making new memories! NEW: Roof 2025, Carpet 2024, Heater 2022, Interior painted 2022, HWH 2020, Gutters 2018
Property Features
Property Type: Residential - Townhouse
Cooling: Central A/C
Fuel Type: Electric, Propane - Leased
Garage: 1
Heating: Heat Pump(s), Forced Air, Other
Home Style: Coastal, Villa
Lot Size: 21.41 Acres
Roof Type: Pitched
Stories: 2.0
Taxes: $883
Year Built: 2003
Feature Descriptions
Accessibility: Level Entry - Main
Additional Structures: Above Grade, Below Grade
Appliances: Built-In Microwave, Built-In Range, Dishwasher, Disposal, Extra Refrigerator/Freezer, Refrigerator, Water Heater
Building Name: NONE AVAILABLE
Community Amenities: Pool - Outdoor
Condo/Coop Fee: $386.00/Quarterly
Days on Site: 29
Electric: Circuit Breakers
Exterior: Frame, Stick Built, Vinyl Siding
Exterior: Sidewalks, Street Lights, Underground Lawn Sprinkler, Water Fountains
Flooring: Carpet
HOA Fee: $1144.00/Quarterly
Interior: Ceiling Fan(s), Carpet, Entry Level Bedroom, Floor Plan - Open, Primary Bath(s)
Lot: Backs to Trees, No Thru Street
Lot Dimensions: 21.41 Acre(S)
Parking Features: Asphalt Driveway, Private
Parking Notes: 3 Total Parking Spaces
Pet Restrictions: Dogs OK, Cats OK
Rooms: Living Room, Dining Room, Primary Bedroom, Bedroom 2,Bedroom 3,Kitchen, Foyer, Loft
Sewer: Public Sewer
Special View Info: Trees/Woods
SQFT Above Finished: 1750
SQFT Total Finished: 1750
Structure Type: Interior Row/Townhouse
Total Garage/Parking Spaces: 3
Utilities: Under Ground
Water: Public
Windows: Screens
Room Sizes
Living Room: 22 x 12 Level - Main
Primary Bedroom: 11 x 11 Level - Main
Kitchen: 8 x 9 Level - Main
Dining Room: 10 x 8 Level - Main
Bedroom 2: 11 x 13 Level - Upper 1
Bedroom 3: 11 x 11 Level - Upper 1
Loft: 20 x 14 Level - Upper 1
Foyer: 10 x 8 Level - Main
Local Schools
School District: INDIAN RIVER
Listed By / Shown By
Listed By
Agency Name: RE/MAX Associates-Wilmington
Agency Phone: 3024773900
Shown By
Agency Title: Maverick Realty, LLC
Agency Phone: (302) 365-8297

Estimate Your Payment
Estimated Payment
$ 1,055.05 per month $867.75 Principal & Interest $73.58 Property Tax $113.72 Homeowner's Insurance
38952 Pond View Court | MLS# DESU2118468
This townhouse located at 38952 Pond View Court, Frankford, DE 19945 is currently listed for sale with an asking price of $389,900. This property was built in 2003 and has 3 bedrooms and 2 full and 1 partial baths with 1750 sq. ft. Pond View Court is located in the WATERSIDE subdivision within the INDIAN RIVER school district. Search WATERSIDE real estate on www.maverickrealtyusa.com today.