
BEDS3
BATHS2 full 1 partial
SQUARE FEET420
MLS#DESU2117504
STATUSACTIVE
PROPERTY TYPEResidential - Townhouse
SUBDIVISIONWATERSIDE
SCHOOLINDIAN RIVER
Property Description
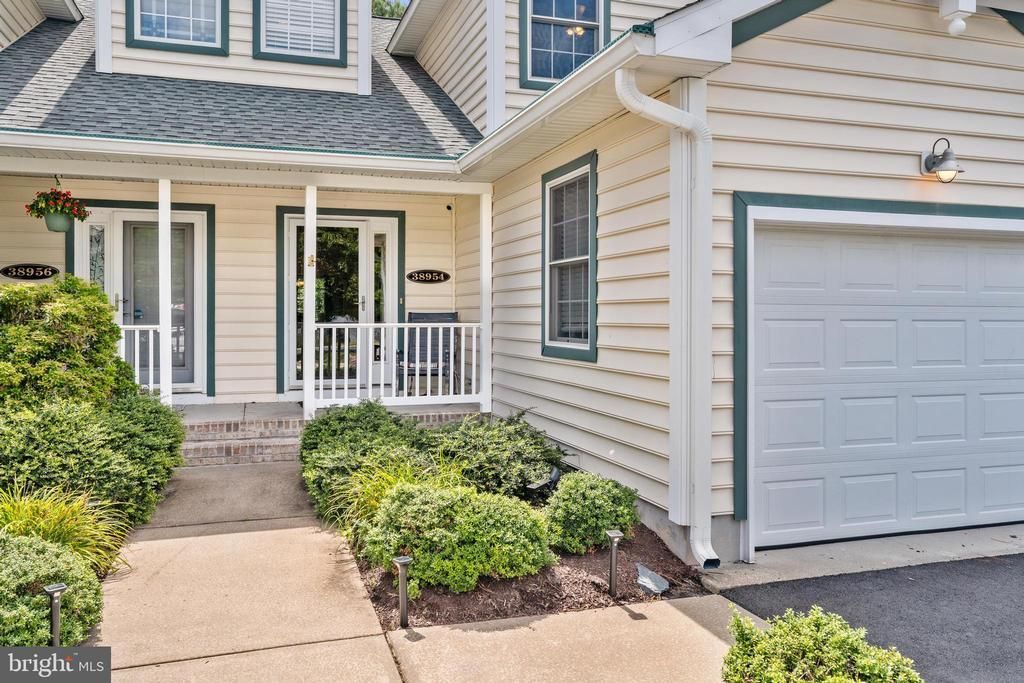
Situated within the beautiful Waterside Community along the Assawoman Canal. Conveniently positioned just a stone's throw away from Bethany Beach and its lively boardwalk, this home offers a perfect blend of comfort and coastal living. Inside you find an open floor plan for entertaining. Situated along the Assawoman Canal, Waterside Community has its own swimming pool and is surrounded by ponds, greenery, wildlife, state wetlands, and convenient kayak access to the canal. Whether as a primary residence, a vacation getaway, or an investment opportunity, this property is the one.
Property Features
Property Type: Residential - Townhouse
Cooling: Central A/C
Fireplaces: 1
Fuel Type: Propane - Leased
Garage: 1
Heating: Forced Air
Home Style: Traditional
Lot Size: 21.41 Acres
Stories: 2.0
Taxes: $806
Year Built: 2003
Feature Descriptions
Additional Structures: Above Grade, Below Grade
Appliances: Built-In Microwave, Dishwasher, Disposal, Dryer - Electric
Building Name: Waterside Properties
Exterior: Frame, Aluminum Siding
Exterior: Sidewalks, Street Lights, Underground Lawn Sprinkler, Water Fountains
HOA Fee: $1530.00/Quarterly
Interior: Carpet, Ceiling Fan(s), Entry Level Bedroom, Floor Plan - Open, Primary Bath(s)
Lot Dimensions: 21.41 Acre(S)
Parking Features: Assigned
Parking Notes: 1 Total Parking Spaces
Pet Restrictions: Cats OK, Dogs OK
Sewer: Public Sewer
SQFT Above Finished: 420
SQFT Total Finished: 420
Structure Type: Interior Row/Townhouse
Total Garage/Parking Spaces: 1
Water: Public
Windows: Screens, Sliding
Local Schools
High School: INDIAN RIVER
Middle School: SELBYVILLE
Elementary School: LORD BALTIMORE
School District: INDIAN RIVER
Listed By / Shown By
Listed By
Agency Name: Coldwell Banker Realty
Agency Phone: 4438562211
Shown By
Agency Title: Maverick Realty, LLC
Agency Phone: (302) 365-8297

Estimate Your Payment
Estimated Payment
$ 1,069.03 per month $885.78 Principal & Interest $67.17 Property Tax $116.08 Homeowner's Insurance
38954 Pond View Court | MLS# DESU2117504
This townhouse located at 38954 Pond View Court , Frankford, DE 19945 is currently listed for sale with an asking price of $398,000. This property was built in 2003 and has 3 bedrooms and 2 full and 1 partial baths with 420 sq. ft. Pond View Court is located in the WATERSIDE subdivision within the INDIAN RIVER school district. Search WATERSIDE real estate on www.maverickrealtyusa.com today.