
BEDS3
BATHS2 full 1 partial
SQUARE FEET1,676
MLS#DESU2122438
STATUSACTIVE
PROPERTY TYPEResidential - Townhouse
SUBDIVISIONMILLVILLE BY THE SEA
SCHOOLINDIAN RIVER
Property Description
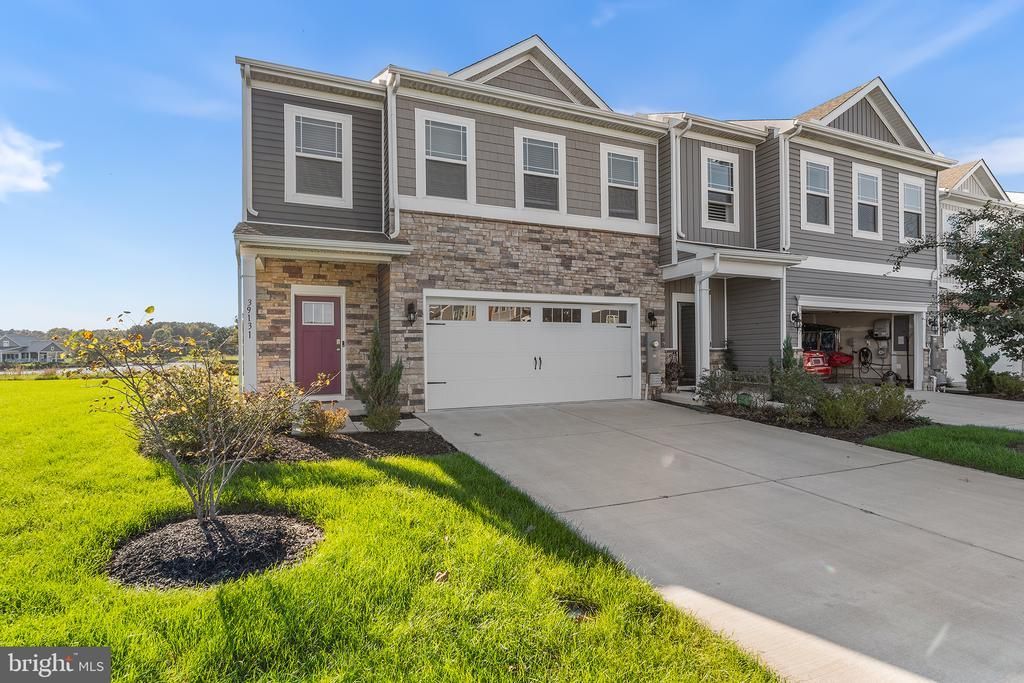
Nestled in the desirable community of Millville by the Sea, this light-filled 3-bedroom, 2.5-bath end-unit townhome comes fully furnished with modern neutral decor and paint, offering a move-in ready retreat just four miles from the beach. The thoughtfully designed main level features an eat-in kitchen complete with a center island, soft-close cabinetry, sleek stainless steel appliances, an over-the-sink light, and a stylish backsplash. Flowing seamlessly from the kitchen, the generous, brightly lit living room provides serene direct views of the pond and fountain, opening up to a private rear yard where you can relax by the water. Tucked conveniently off the living room is the primary bedroom with an en-suite bath, while the upper level hosts two additional spacious bedrooms, a full bath, and a second-floor laundry setup. Comfort and convenience abound with four ceiling fans with remotes, an HOA-maintained full-yard irrigation system (including seasonal startup and winterization), and access to world-class community amenities. Enjoy quick and easy access to the community pool, clubhouse, and fitness center, take the seasonal shuttle straight to the beach, or spend your days utilizing the catch-and-release fishing pond, kayak docking, crab shack, pickleball courts, and scenic walking trails. Mortgage savings may be available for buyers of this listing.
Property Features
Property Type: Residential - Townhouse
Cooling: Central A/C
Fuel Type: Electric
Garage: 2
Heating: Forced Air
Home Style: Coastal
Lot Size: 0.11 Acres
Roof Type: Shingle
Stories: 2.0
Taxes: $827
Year Built: 2023
Feature Descriptions
Additional Structures: Above Grade, Below Grade
Appliances: Built-In Microwave, Dishwasher, Oven/Range - Gas, Oven - Self Cleaning, Refrigerator, Stainless Steel Appliances, Washer, Dryer
Building Name: NONE AVAILABLE
Community Amenities: Transportation Service, Swimming Pool, Fitness Center, Club House, Common Grounds, Jog/Walk Path, Lake, Pier/Dock, Pool - Outdoor, Tot Lots/Playground
Exterior: Aluminum Siding, Stone
HOA Fee: $319.00/Monthly
Interior: Kitchen - Island, Pantry
Location: Pond
Lot: Pond
Lot Dimensions: 0.11 Acre(S)
Parking Notes: 4 Total Parking Spaces
Rooms: Living Room, Dining Room, Primary Bedroom, Bedroom 2,Bedroom 3,Kitchen, Foyer, Laundry, Loft, Primary Bathroom, Full Bath, Half Bath
Sewer: Public Sewer
Special View Info: Pond
SQFT Above Finished: 1676
SQFT Total Finished: 1676
Structure Type: End of Row/Townhouse
Total Garage/Parking Spaces: 4
Water: Public
Room Sizes
Foyer: 19 x 18 Level - Main
Half Bath: 6 x 3 Level - Main
Dining Room: 11 x 8 Level - Main
Kitchen: 11 x 9 Level - Main
Living Room: 15 x 13 Level - Main
Primary Bedroom: 13 x 13 Level - Main
Primary Bathroom: 8 x 8 Level - Main
Loft: 22 x 15 Level - Upper 1
Bedroom 2: 15 x 14 Level - Upper 1
Bedroom 3: 13 x 10 Level - Upper 1
Full Bath: 11 x 5 Level - Upper 1
Local Schools
School District: INDIAN RIVER
Listed By / Shown By
Listed By
Agency Name: Redfin Corporation
Agency Phone: 4849620034
Shown By
Agency Title: Maverick Realty, LLC
Agency Phone: (302) 365-8297

Estimate Your Payment
Estimated Payment
$ 1,201.67 per month $1,001.50 Principal & Interest $68.92 Property Tax $131.25 Homeowner's Insurance
39131 Sail Away Lane | MLS# DESU2122438
This townhouse located at 39131 Sail Away Lane, Millville, DE 19967 is currently listed for sale with an asking price of $450,000. This property was built in 2023 and has 3 bedrooms and 2 full and 1 partial baths with 1676 sq. ft. Sail Away Lane is located in the MILLVILLE BY THE SEA subdivision within the INDIAN RIVER school district. Search MILLVILLE BY THE SEA real estate on www.maverickrealtyusa.com today.