
BEDS2
BATHS1 full
SQUARE FEET732
MLS#MDBA2230004
STATUSACTIVE
PROPERTY TYPERental - Condominium
SUBDIVISIONGWYNN OAK
SCHOOLBALTIMORE CITY PUBLIC SCHOOLS
Property Description
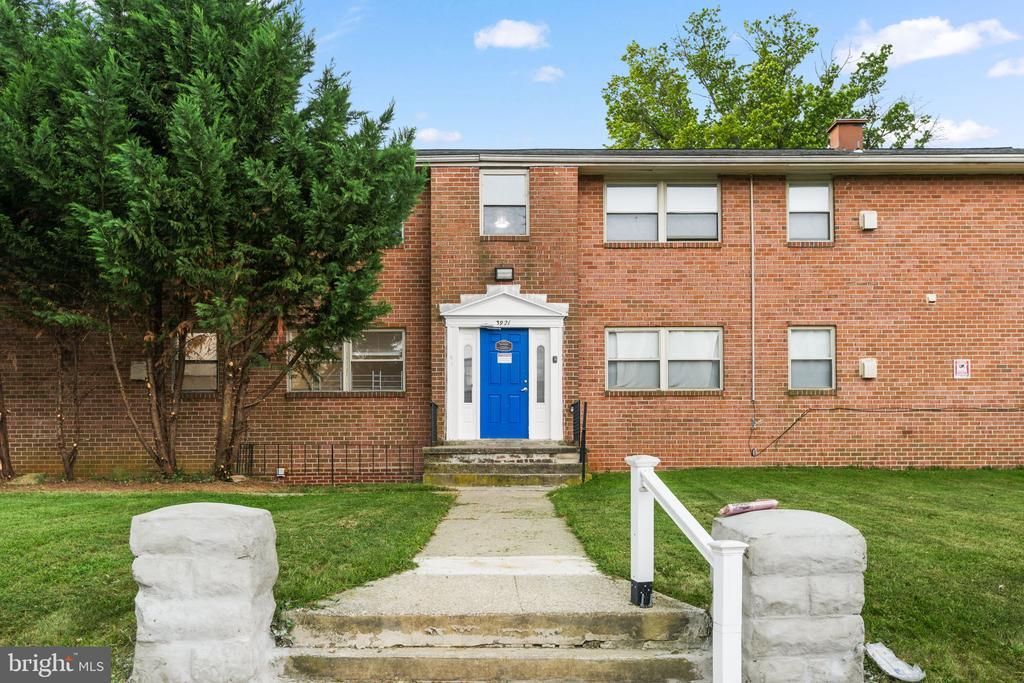
Renovated Two-Bedroom Apartment in Northwest Baltimore Welcome to 3921 Maine Avenue, Unit B2—a beautifully renovated two-bedroom, one-bathroom apartment offering a fresh, comfortable space to call home. Step inside to find durable luxury vinyl plank flooring throughout and an upgraded kitchen with modern finishes, creating a clean and inviting feel. Two bedrooms provide plenty of flexibility for comfortable everyday living, a home office, or additional space to make your own. Ample closet space provides convenient storage throughout the apartment, while shared laundry facilities are located in the basement for added convenience. Located in Baltimore’s Central Forest Park area, this updated apartment combines modern finishes, a functional layout, and comfortable living in a well-maintained multifamily community. Schedule your showing today and see what 3921 Maine Avenue, Unit B2 has to offer!
Property Features
Property Type: Rental - Condominium
Cooling: Central A/C
Fuel Type: Natural Gas
Heating: Forced Air
Home Style: Contemporary
Lot Size: 0.48 Acres
Stories: 1.0
Year Built: 1966
Feature Descriptions
Additional Structures: Above Grade, Below Grade
Appliances: ENERGY STAR Refrigerator, Exhaust Fan, Oven/Range - Gas, Refrigerator
Building Name: FORMAN AVE PROPERTY HOLDINGS
Days on Site: 1
Exterior: Brick
Flooring: Luxury Vinyl Plank
Interior: Combination Dining/Living, Dining Area, Floor Plan - Open, Upgraded Countertops, Walk-in Closet(s)
Lot Dimensions: 0.48 Acre(S)
Municipality: BALTIMORE CITY
Pet Restrictions: Case by Case Basis
Sewer: Public Sewer
SQFT Above Finished: 732
SQFT Total Finished: 732
Structure Type: Unit/Flat/Apartment
Units: 8
Water: Public
Local Schools
School District: BALTIMORE CITY PUBLIC SCHOOLS
Listed By / Shown By
Listed By
Agency Name: EXP Realty, LLC
Agency Phone: 8888607369
Shown By
Agency Title: Maverick Realty, LLC
Agency Phone: (302) 365-8297

3921 Maine Avenue, Unit B2 | MLS# MDBA2230004
This property located at 3921 Maine Avenue, Unit B2, Baltimore, MD 21207 is currently listed for rent with an asking price of $1,100 / Monthly. Maine Avenue, Unit B2 is located within the BALTIMORE CITY PUBLIC SCHOOLS school district. Search Baltimore real estate on www.maverickrealtyusa.com today.