
BEDS2
BATHS2 full
SQUARE FEET950
MLS#DESU2117972
STATUSACTIVE
PROPERTY TYPEResidential - Condominium
SUBDIVISIONSEA COLONY WEST
SCHOOLINDIAN RIVER
Property Description
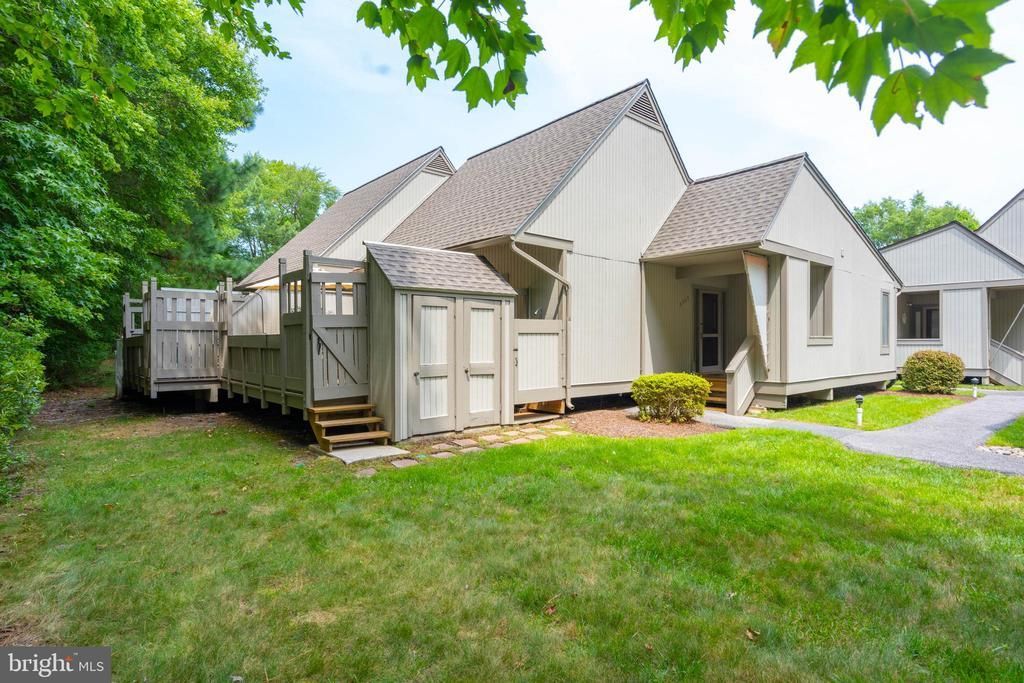
SOLD IN FEE SIMPLE, NO GROUND RENT!! Welcome to 39240 Timberlake Court, #8903, a warm and inviting coastal retreat tucked among the trees in the highly sought-after Sea Colony West community. Offering a peaceful, private setting while placing an incredible array of resort-style amenities right at your fingertips, this beautifully maintained 2-bedroom, 2-bath condo is the perfect place to relax, recharge, and enjoy everything the Bethany Beach lifestyle has to offer. Inside, the approximately 950-square-foot residence is bright and welcoming, featuring attractive decorative tile flooring throughout the main living areas, comfortable carpeting in the bedrooms, and an easy-flowing floor plan designed for carefree coastal living. Step outside onto the spacious private deck surrounded by mature trees, where you can start the morning with coffee and a good book, soak up the afternoon sunshine, or enjoy dinner and drinks under the stars. The tranquil wooded setting creates a wonderful sense of privacy that's increasingly difficult to find this close to the beach. Owning in Sea Colony means enjoying one of the Delaware coast's premier resort communities, renowned for its exceptional recreational facilities and beautifully maintained grounds. Residents and guests enjoy access to a half-mile of private guarded beach, numerous indoor and outdoor swimming pools, two fitness centers, championship-caliber tennis and pickleball facilities, basketball courts, playgrounds, walking and biking paths, and seasonal transportation throughout the community and to the beach. Sea Colony's extensive tennis and pickleball programs, fitness activities, camps, clinics, and year-round recreational opportunities make it just as appealing for an active getaway as it is for simply relaxing by the pool or spending the day with your toes in the sand. Whether you're searching for an affordable full-time residence at the beach, a relaxing second-home getaway, or an investment property with rental potential, #8903 offers an outstanding opportunity to own in one of Bethany Beach's most established and amenity-rich communities. Best of all, the property is being offered furnished and equipped as shown, with only a few personal-item exceptions—making it easy to begin enjoying your Bethany Beach escape from day one. Come discover the privacy, convenience, amenities, and relaxed coastal lifestyle that make Sea Colony such a special place to call home.
Property Features
Property Type: Residential - Condominium
Cooling: Central A/C
Fuel Type: Electric
Heating: Forced Air
Home Style: Coastal
Lot Size: 25.73 Acres
Roof Type: Architectural Shingle
Stories: 1.0
Taxes: $819
Year Built: 1988
Feature Descriptions
Additional Structures: Above Grade, Below Grade
Appliances: Microwave, Oven/Range - Electric, Refrigerator, Dishwasher, Dryer, Washer, Water Heater
Building Name: Sea Colony West Xi
Community Amenities: Basketball Courts, Beach, Beach Club, Cable, Fitness Center, Hot tub, Jog/Walk Path, Pool - Indoor, Pool - Outdoor, Sauna, Security, Swimming Pool, Tennis - Indoor, Tennis Courts, Tot Lots/Playground, Transportation Service, Other
Condo/Coop Fee: $2059.00/Quarterly
Days on Site: 15
Electric: 150 Amps
Exterior: Exterior Lighting, Outside Shower
Exterior: Frame
Flooring: Carpet, Ceramic Tile
HOA Fee: $862.00/Quarterly
Interior: Carpet, Combination Dining/Living, Combination Kitchen/Dining, Combination Kitchen/Living, Dining Area, Entry Level Bedroom, Floor Plan - Open, Kitchen - Galley, Primary Bath(s)
Number of Rooms: 5
Parking Features: Lighted Parking, Paved Parking, Private, Unassigned
Parking Notes: 20 Total Parking Spaces
Pet Restrictions: No Pet Restrictions
Rooms: Living Room, Dining Room, Primary Bedroom, Bedroom 2,Kitchen, Bathroom 2,Primary Bathroom
Sewer: Public Sewer
Special View Info: Trees/Woods
SQFT Above Finished: 950
SQFT Total Finished: 950
Structure Type: Unit/Flat/Apartment
Total Garage/Parking Spaces: 20
Utilities: Electric Available
Water: Public
Local Schools
High School: INDIAN RIV
School District: INDIAN RIVER
Listed By / Shown By
Listed By
Agency Name: Long & Foster Real Estate, Inc.
Agency Phone: 3025399040
Shown By
Agency Title: Maverick Realty, LLC
Agency Phone: (302) 365-8297

Estimate Your Payment
Estimated Payment
$ 1,251.35 per month $1,046.02 Principal & Interest $68.25 Property Tax $137.08 Homeowner's Insurance
39240 Timberlake Court, Unit 8903 | MLS# DESU2117972
This condo located at 39240 Timberlake Court, Unit 8903, Bethany Beach, DE 19930 is currently listed for sale with an asking price of $470,000. This property was built in 1988 and has 2 bedrooms and 2 full baths with 950 sq. ft. Timberlake Court, Unit 8903 is located in the SEA COLONY WEST subdivision within the INDIAN RIVER school district. Search SEA COLONY WEST real estate on www.maverickrealtyusa.com today.