
BEDS3
BATHS3 full
SQUARE FEET1,997
MLS#MDBA2236062
STATUSACTIVE
PROPERTY TYPEResidential - Townhouse
SUBDIVISIONEDMONDSON VILLAGE
SCHOOLBALTIMORE CITY PUBLIC SCHOOLS
Property Description
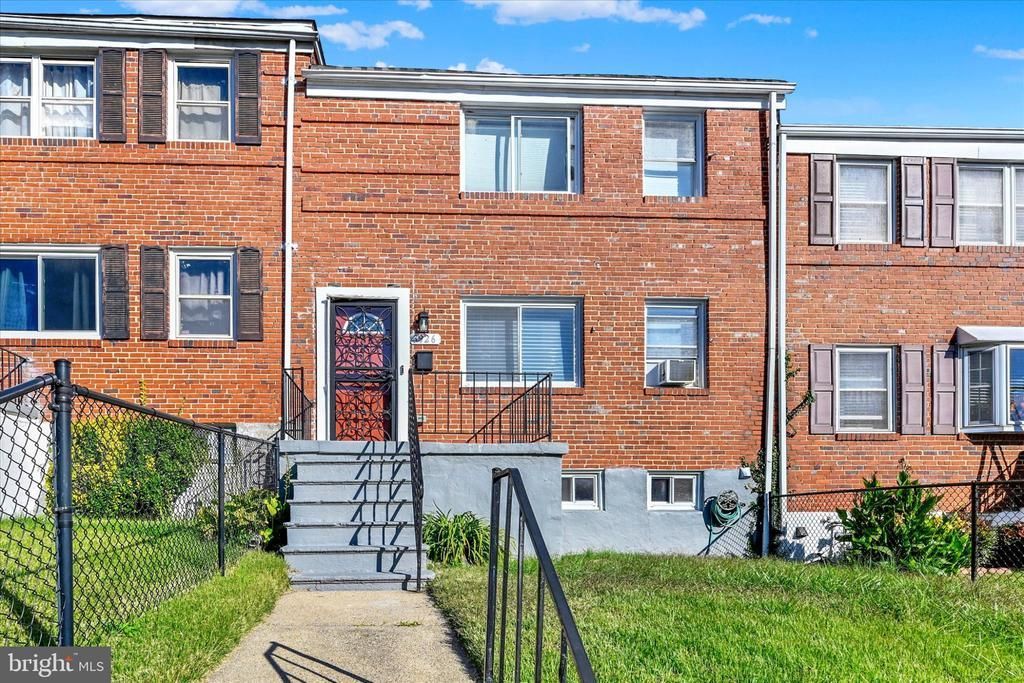
Discover the perfect blend of classic charm and modern comfort in this beautiful 3-bedroom, 3-bathroom brick home. The inviting open floor plan creates a seamless flow between living spaces, complemented by recessed lighting that enhances the bright and welcoming atmosphere. The primary bedroom features its own private bathroom, while the fully finished basement, with a convenient rear entrance, offers versatile additional living space ideal for a family room, home office, or fitness area. The kitchen features stainless steel appliances, including a built-in microwave, gas oven/range, and refrigerator, along with ample cabinetry and counter space. Enjoy outdoor relaxation and entertaining on the expansive deck. The fully fenced property provides added privacy, while the rear two-car parking pad offers convenient off-street parking. With its durable brick exterior, thoughtful updates, and versatile living spaces, this home offers comfort, functionality, and convenience.
Property Features
Property Type: Residential - Townhouse
Basement: Yes
Basement: Fully Finished, Rear Entrance
Cooling: Central A/C
Fuel Type: Electric
Heating: Central
Home Style: Federal
Lot Size: 0.00 Acre(S)
Stories: 3.0
Taxes: $4,626
Year Built: 1949
Feature Descriptions
Additional Structures: Above Grade, Below Grade
Appliances: Built-In Microwave, Dishwasher, Oven/Range - Gas, Refrigerator, Stainless Steel Appliances, Stove
Exterior: Brick
Fencing: Fully
Flooring: Carpet, Laminated
Interior: Floor Plan - Open, Recessed Lighting, Primary Bath(s), Carpet, Ceiling Fan(s), Kitchen - Island
Lot Dimensions: 0.00 Acre(S)
Parking Features: Fenced, Paved Parking
Parking Notes: 2 Total Parking Spaces
Sewer: Public Sewer
SQFT Above Finished: 1452
SQFT Below Finished: 545
SQFT Total Finished: 1997
Structure Type: Interior Row/Townhouse
Total Garage/Parking Spaces: 2
Water: Public
Local Schools
School District: BALTIMORE CITY PUBLIC SCHOOLS
Listed By / Shown By
Listed By
Agency Name: EXP Realty, LLC
Agency Phone: 8888607369
Shown By
Agency Title: Maverick Realty, LLC
Agency Phone: (302) 365-8297

Estimate Your Payment
Estimated Payment
$ 989.51 per month $534.02 Principal & Interest $385.50 Property Tax $69.99 Homeowner's Insurance
3926 Glenhunt Road | MLS# MDBA2236062
This townhouse located at 3926 Glenhunt Road , Baltimore, MD 21229 is currently listed for sale with an asking price of $239,950. This property was built in 1949 and has 3 bedrooms and 3 full baths with 1997 sq. ft. Glenhunt Road is located in the EDMONDSON VILLAGE subdivision within the BALTIMORE CITY PUBLIC SCHOOLS school district. Search EDMONDSON VILLAGE real estate on www.maverickrealtyusa.com today.