
BEDS2
BATHS1 full 1 partial
SQUARE FEET1,248
MLS#MDMC2262844
STATUSACTIVE
PROPERTY TYPERental - Single Family
SUBDIVISIONMONTGOMERY CHASE CODM
SCHOOLMONTGOMERY COUNTY PUBLIC SCHOOLS
Property Description
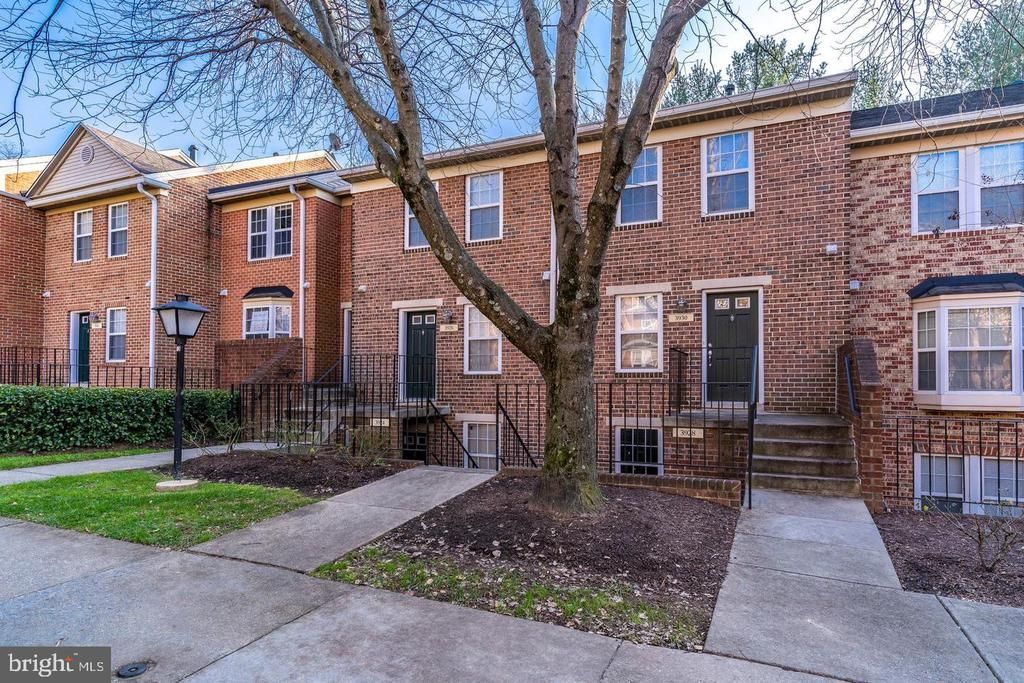
Gated Community Living in a Prime Silver Spring Location! Enjoy comfortable, low-maintenance living in this charming, sun-filled, two-level townhome-style condominium located within a secure, gated community in Silver Spring. Offering over 1,200 square feet of living space, this beautifully maintained 2-bedroom, 1.5-bath home features a bright and spacious living and dining area, generously sized bedrooms, ample closet storage, and the convenience of in-unit laundry. The thoughtfully designed layout includes a main-level powder room and a private rear patio, perfect for enjoying your morning coffee or unwinding at the end of the day. Residents of Montgomery Chase enjoy wonderful community amenities, including a swimming pool, playgrounds, assigned parking and additional guest parking. The location is hard to beat! Conveniently situated just minutes from Glenmont Metro (Red Line), Twinbrook Metro, major commuter routes including Georgia Avenue and the ICC (MD-200), restaurants, shopping, and everyday conveniences. Whether you're commuting, dining out, or simply enjoying the comforts of home, this inviting property offers the perfect combination of space, convenience, and community living.
Property Features
Property Type: Rental - Single Family
Basement: Yes
Basement: Fully Finished, Outside Entrance
Cooling: Central A/C
Fuel Type: Natural Gas
Heating: Central
Home Style: Other, Contemporary
Lot Size: 0.00 Acre(S)
Stories: 2.0
Year Built: 1983
Feature Descriptions
Additional Structures: Above Grade, Below Grade
Building Name: MONTGOMERY CHASE
Community Amenities: Gated Community
Days on Site: 2
Exterior: Brick
Interior: Combination Dining/Living, Entry Level Bedroom, Formal/Separate Dining Room, Wood Floors
Lot Dimensions: 0.00 Acre(S)
Parking Features: Parking Lot, Assigned
Rent Includes: Parking
Rooms: Living Room, Dining Room, Kitchen
Sewer: Public Sewer
SQFT Above Finished: 1248
SQFT Total Finished: 1248
Structure Type: Other
Total Garage/Parking Spaces: 1
Water: Public
Local Schools
School District: MONTGOMERY COUNTY PUBLIC SCHOOLS
Listed By / Shown By
Listed By
Agency Name: Long & Foster Real Estate, Inc.
Agency Phone: 4108335400
Shown By
Agency Title: Maverick Realty, LLC
Agency Phone: (302) 365-8297

3928 Chesterwood Drive, Unit 3928 | MLS# MDMC2262844
This property located at 3928 Chesterwood Drive, Unit 3928, Silver Spring, MD 20906 is currently listed for rent with an asking price of $2,250 / Monthly. Chesterwood Drive, Unit 3928 is located within the MONTGOMERY COUNTY PUBLIC SCHOOLS school district. Search Silver Spring real estate on www.maverickrealtyusa.com today.