
BEDS4
BATHS3 full 1 partial
SQUARE FEET3,048
MLS#VAST2051806
STATUSACTIVE
PROPERTY TYPEResidential - Single Family
SUBDIVISIONAPPLE GROVE
SCHOOLSTAFFORD COUNTY PUBLIC SCHOOLS
Property Description
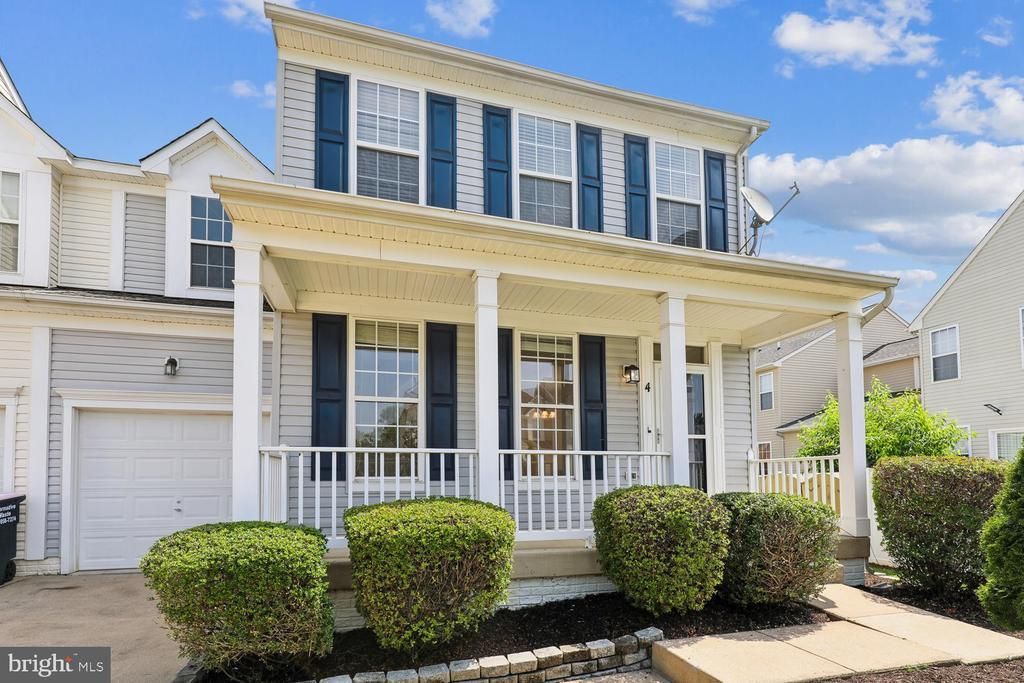
Welcome to Apple Grove! Stunning 4BR, 3.5BA home offering over 3,000 sq ft in this highly sought-after community, 3 fully finished levels w/ inviting front porch, 1-car garage & long driveway. Main level boasts gleaming hardwood floors, recessed lighting, formal living & dining rooms, plus gourmet kitchen w/ stainless steel appliances & island open to family room w/ fireplace & deck walkout — perfect for indoor/outdoor entertaining. Half bath on main. Upper level offers luxurious primary suite w/ spa bath (sep. soaking tub & shower, double vanity, ceiling fan) & huge walk-in closet, plus 3 spacious BRs & full hall bath. Fully finished lower level features rec room w/ recessed lighting, den w/ walk-in closet & full bath, walkout to fenced backyard, & extra storage. Recent Upgrades Include: Roof 2023, HVAC 2022, Furnace 2021, Just minutes from shopping and dining at Embery Mill Town Center, commuter options including Route 1 and I-95, and Stafford's newly revitalized Courthouse area. Don't miss this one — schedule your tour today!
Property Features
Property Type: Residential - Single Family
Basement: Yes
Basement: Fully Finished, Heated, Rear Entrance, Sump Pump, Walkout Stairs
Cooling: Central A/C, Ceiling Fan(s)
Fireplaces: 1
Fuel Type: Propane - Owned
Garage: 1
Heating: Forced Air
Home Style: Colonial
Lot Size: 0.11 Acres
Stories: 3.0
Taxes: $4,466
Year Built: 2002
Feature Descriptions
Additional Structures: Above Grade, Below Grade
Appliances: Built-In Microwave, Dishwasher, Disposal, Dryer, Exhaust Fan, Icemaker, Refrigerator, Stove, Stainless Steel Appliances, Washer
Community Amenities: Common Grounds, Tot Lots/Playground, Jog/Walk Path
Days on Site: 1
Exterior: Aluminum Siding
Fireplace: Gas/Propane
Flooring: Carpet, Hardwood, Laminate Plank
HOA Fee: $165.00/Quarterly
Interior: Bathroom - Soaking Tub, Carpet, Ceiling Fan(s), Combination Dining/Living, Floor Plan - Open, Kitchen - Country, Family Room Off Kitchen, Kitchen - Island, Kitchen - Table Space, Pantry, Recessed Lighting, Walk-in Closet(s), Window Treatments
Lot Dimensions: 0.11 Acre(S)
Parking Features: Asphalt Driveway
Parking Notes: 1 Total Parking Spaces
Rooms: Living Room, Dining Room, Primary Bedroom, Bedroom 2,Bedroom 3,Bedroom 4,Kitchen, Family Room, Den, Laundry, Recreation Room, Storage Room, Primary Bathroom, Full Bath, Half Bath
Sewer: Private Sewer
SQFT Above Finished: 3048
SQFT Total Finished: 3048
Structure Type: Twin/Semi-Detached
Total Garage/Parking Spaces: 1
Utilities: Cable TV, Propane
Water: Public
Windows: Storm
Local Schools
High School: MOUNTAIN VIEW
Middle School: AG WRIGHT
Elementary School: ROCKHILL
School District: STAFFORD COUNTY PUBLIC SCHOOLS
Listed By / Shown By
Listed By
Agency Name: Samson Properties
Agency Phone: 7033788810
Shown By
Agency Title: Maverick Realty, LLC
Agency Phone: (302) 365-8297

Estimate Your Payment
Estimated Payment
$ 1,616.94 per month $1,100.54 Principal & Interest $372.17 Property Tax $144.23 Homeowner's Insurance
4 Barnum Drive | MLS# VAST2051806
This single family home located at 4 Barnum Drive, Stafford, VA 22556 is currently listed for sale with an asking price of $494,500. This property was built in 2002 and has 4 bedrooms and 3 full and 1 partial baths with 3048 sq. ft. Barnum Drive is located in the APPLE GROVE subdivision within the STAFFORD COUNTY PUBLIC SCHOOLS school district. Search APPLE GROVE real estate on www.maverickrealtyusa.com today.