
BEDS2
BATHS2 full
MLS#DENC2111448
STATUSPENDING
PROPERTY TYPEResidential - Townhouse
SUBDIVISIONHERSHEY RUN
SCHOOLRED CLAY CONSOLIDATED
Property Description
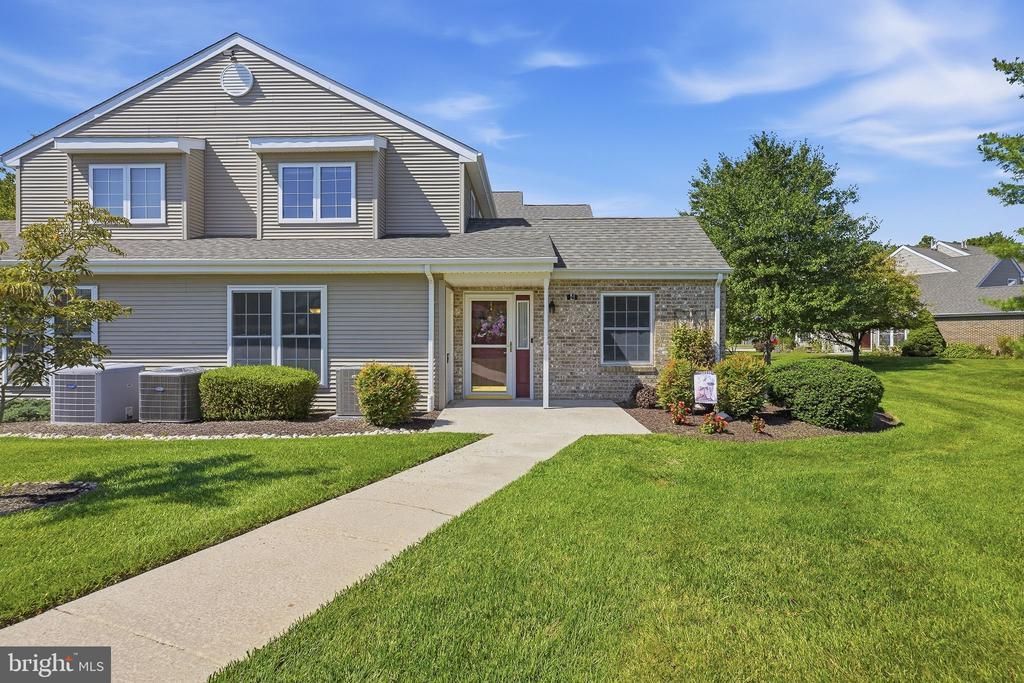
Welcome to easy, low-maintenance 55+ living in the desirable community of Hershey Run! This end unit is light-filled with neutral paint colors. It offers a seamless blend of comfort, functionality, and vibrant resort-style amenities. The thoughtfully designed layout features two generous bedrooms, two full bathrooms, and a versatile den that is ideal for a home office, hobby room, or extra sitting area. The primary bedroom serves as a true retreat, complete with a spacious walk-in closet, and en suite bath. The well-appointed kitchen offers ample counter space and dedicated pantry storage for easy organization. From the Living room you can step through the sliding glass doors to enjoy your private patio, perfect for morning coffee or outdoor relaxation. You can move right in with total peace of mind knowing the central air conditioning system is brand new, having just been installed two months ago. Complemented by convenient nearby parking for you and your guests, this home provides true turn key ease. As part of the Hershey Run community, you’ll enjoy access to a welcoming clubhouse, swimming pool, and tennis courts, all with quick access to local shopping, dining, and major travel routes.
Property Features
Property Type: Residential - Townhouse
Cooling: Central A/C
Fuel Type: Natural Gas
Heating: Heat Pump(s)
Home Style: Colonial
Stories: 2.0
Taxes: $748
Year Built: 1998
Feature Descriptions
Additional Structures: Above Grade, Below Grade
Appliances: Dishwasher, Disposal, Dryer, Oven/Range - Gas, Range Hood, Refrigerator, Washer, Water Heater
Community Amenities: Club House, Pool - Outdoor, Tennis Courts
Condo/Coop Fee: $350.00/Monthly
Days on Site: 29
Exterior: Brick Front
Flooring: Carpet, Vinyl
Interior: Bathroom - Stall Shower, Carpet, Ceiling Fan(s), Combination Kitchen/Dining, Dining Area, Entry Level Bedroom, Pantry, Upgraded Countertops, Walk-in Closet(s)
Pet Restrictions: Size/Weight Restriction
Rooms: Living Room, Dining Room, Primary Bedroom, Bedroom 2,Kitchen, Den, Laundry
Sewer: Public Sewer
Structure Type: End of Row/Townhouse
Utilities: Cable TV Available
Water: Public
Room Sizes
Living Room: 16 x 12 Level - Main
Dining Room: 10 x 9 Level - Main
Kitchen: 12 x 12 Level - Main
Primary Bedroom: 17 x 12 Level - Main
Bedroom 2: 16 x 12 Level - Upper 1
Den: 12 x 9 Level - Upper 1
Local Schools
School District: RED CLAY CONSOLIDATED
Listed By / Shown By
Listed By
Agency Name: Compass
Agency Phone: 3022029855
Shown By
Agency Title: Maverick Realty, LLC
Agency Phone: (302) 365-8297

Estimate Your Payment
Estimated Payment
$ 817.25 per month $667.45 Principal & Interest $62.33 Property Tax $87.47 Homeowner's Insurance
4 Colefax Court | MLS# DENC2111448
This townhouse located at 4 Colefax Court, Wilmington, DE 19804 is currently listed for sale with an asking price of $299,900. This property was built in 1998 and has 2 bedrooms and 2 full baths. Colefax Court is located in the HERSHEY RUN subdivision within the RED CLAY CONSOLIDATED school district. Search HERSHEY RUN real estate on www.maverickrealtyusa.com today.