
BEDS3
BATHS2 full 1 partial
SQUARE FEET1,994
MLS#DENC2102274
STATUSACTIVE
PROPERTY TYPEResidential - Single Family
SUBDIVISIONWINDY HILLS
SCHOOLCHRISTINA
Property Description
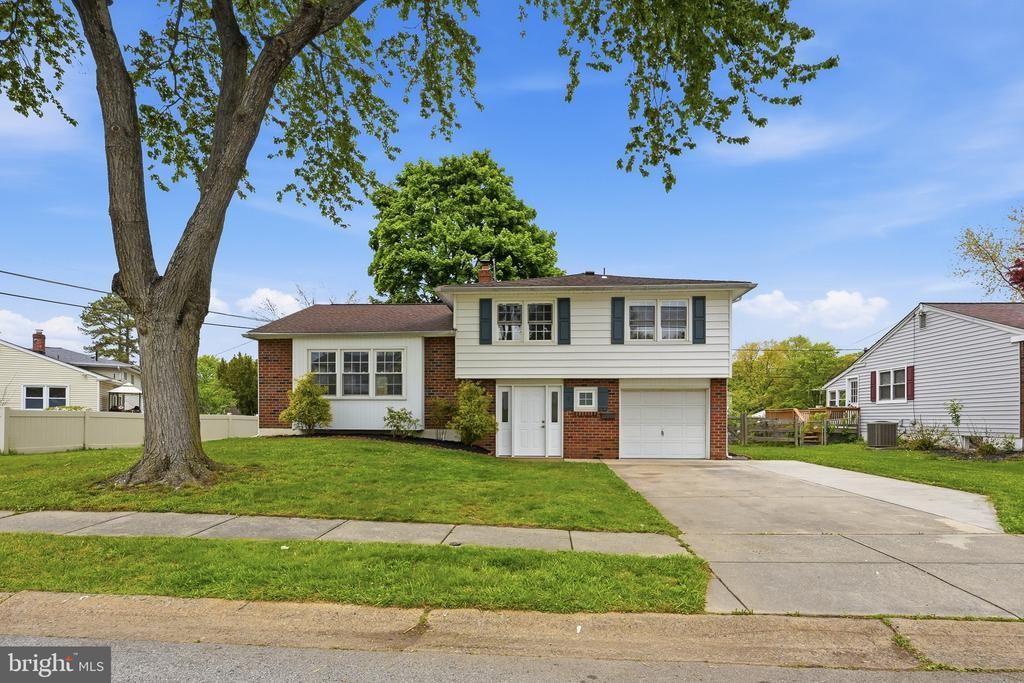
Move-in ready and beautifully renovated, this stunning Newark home offers the perfect blend of modern updates, functional living space, and an unbeatable location. Ideally situated just minutes from the University of Delaware, downtown Newark, shopping, dining, and within a 5-mile radius of Newark Charter School, this home delivers exceptional convenience in a desirable setting. This spacious split-level residence features 3 bedrooms, 2.5 bathrooms, and a 1-car garage with convenient interior access. Designed for both comfortable everyday living and effortless entertaining, the gourmet-style kitchen showcases elegant cabinetry, granite countertops, updated appliances, and a seamless open layout that connects to the main living area. Thoughtfully refreshed throughout with fresh interior paint and beautifully refinished hardwood floors, the home offers a bright, modern aesthetic while maintaining its warmth and character. The open-concept main level is filled with natural light, creating an inviting atmosphere ideal for both gathering and relaxing. Sliding glass doors from the dining area lead to a spacious deck overlooking the backyard — perfect for summer BBQs, entertaining guests, or enjoying peaceful outdoor living. This home truly delivers the ideal combination of comfort, style, and convenience
Property Features
Property Type: Residential - Single Family
Cooling: Central A/C
Fuel Type: Natural Gas
Garage: 1
Heating: 90% Forced Air
Home Style: Split Level
Lot Size: 0.16 Acres
Roof Type: Architectural Shingle
Stories: 2.0
Taxes: $3,276
Year Built: 1964
Feature Descriptions
Accessibility: Level Entry - Main
Additional Structures: Above Grade, Below Grade
Appliances: Dishwasher
Building Name: NONE AVAILABLE
Days on Site: 24
Electric: 100 Amp Service
Exterior: Brick, Vinyl Siding, Aluminum Siding
Exterior: Sidewalks
Fencing: Split Rail
Flooring: Ceramic Tile, Hardwood, Laminated
HOA Fee: $30.00/Annually
Interior: Bathroom - Tub Shower, Bathroom - Stall Shower, Combination Kitchen/Dining, Pantry, Upgraded Countertops
Lot: Front Yard, Rear Yard
Lot Dimensions: 0.16 Acre(S)
Number of Rooms: 7
Parking Features: Concrete Driveway
Parking Notes: 3 Total Parking Spaces
Pet Restrictions: No Pet Restrictions
Rooms: Living Room, Dining Room, Kitchen, Family Room, Bedroom 1,Bathroom 2,Bathroom 3
Sewer: Public Sewer
SQFT Above Finished: 1650
SQFT Below Finished: 344
SQFT Total Finished: 1994
Structure Type: Detached
Total Garage/Parking Spaces: 3
Utilities: Natural Gas Available
Water: Public
Room Sizes
Family Room: 15 x 13 Level - Lower 1
Living Room: 20 x 12 Level - Main
Dining Room: 9 x 13 Level - Main
Kitchen: 9 x 13 Level - Main
Bedroom 1: 13 x 14 Level - Upper 1
Bathroom 2: 12 x 12 Level - Upper 1
Bathroom 3: 12 x 10 Level - Upper 1
Local Schools
High School: NEWARK
Middle School: SHUE-MEDILL
Elementary School: MACLARY
School District: CHRISTINA
Listed By / Shown By
Listed By
Agency Name: Real Broker LLC
Agency Phone: 8554500442
Shown By
Agency Title: Maverick Realty, LLC
Agency Phone: (302) 365-8297

Estimate Your Payment
Estimated Payment
$ 1,310.10 per month $916.93 Principal & Interest $273.00 Property Tax $120.17 Homeowner's Insurance
4 Pinedale Road | MLS# DENC2102274
This single family home located at 4 Pinedale Road, Newark, DE 19711 is currently listed for sale with an asking price of $412,000. This property was built in 1964 and has 3 bedrooms and 2 full and 1 partial baths with 1994 sq. ft. Pinedale Road is located in the WINDY HILLS subdivision within the CHRISTINA school district. Search WINDY HILLS real estate on www.maverickrealtyusa.com today.