
BEDS6
BATHS5 full 1 partial
SQUARE FEET5,065
MLS#MDAA2156370
STATUSPENDING
PROPERTY TYPEResidential - Single Family
SUBDIVISIONWARDOUR
SCHOOLANNE ARUNDEL COUNTY PUBLIC SCHOOLS
Property Description
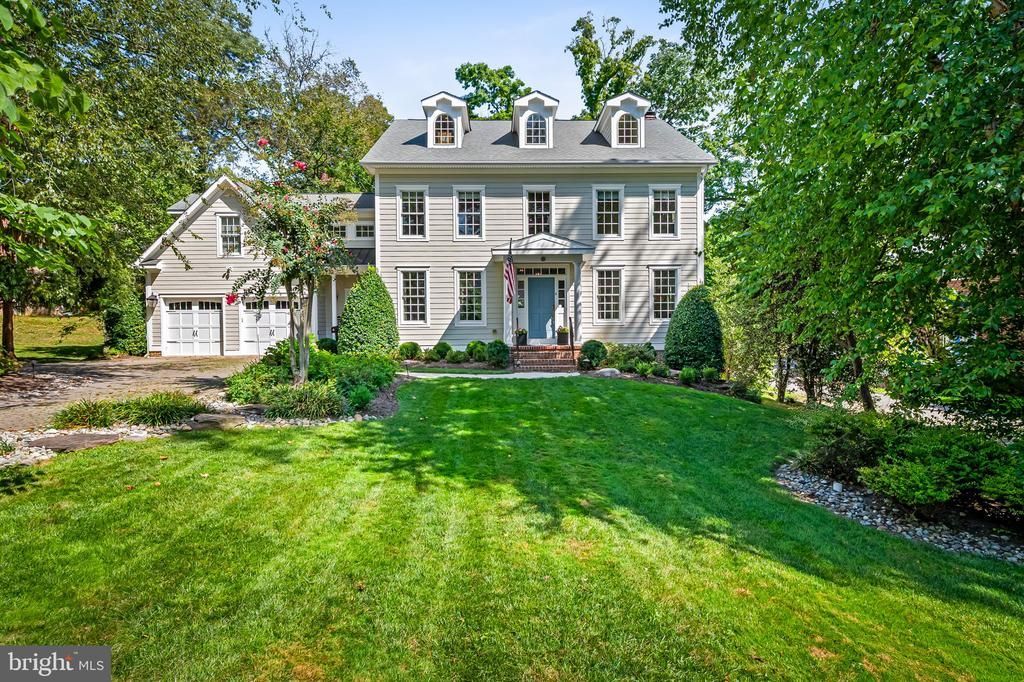
There are houses that simply check the boxes, and then there are houses that have a sense of place. Tucked away at the end of a quiet street in the coveted Wardour neighborhood, this beautifully crafted custom home is filled with the details that make a house memorable: gorgeous millwork, custom built-ins, gracious rooms, beautiful gardens and spaces designed for both gathering and retreat. At the heart of the home is a stunning chef’s kitchen that opens seamlessly to the spacious family room and screened porch, equally suited to busy mornings, relaxed weekends and a house full of friends. Custom built-ins surround the breakfast area, while formal living and dining rooms offer elegant spaces for entertaining without feeling overly formal. Upstairs, the expansive primary suite feels like a true retreat, with an oversized walk-in closet and spa-inspired bath featuring dual vanities, a soaking tub and separate shower. Two additional bedroom suites, a generous bonus room perfect for a family room, library, playroom or home office, and a large laundry room complete the second level. The third floor adds two more bedrooms and a full bath, offering tremendous flexibility for guests, work or hobbies. The lower level adds another layer of versatility, with its own private entrance, living room, full kitchen, bedroom, full bath and separate laundry. Ideal for extended family, an au pair or long-term guests, this completely independent apartment has also historically rented for $2,100 per month. Outside, the grounds are every bit as special as the home itself. Beautifully established English-style gardens surround the property, with professional landscaping, lush plantings and masses of mature hydrangeas creating a setting that feels almost Nantucket-like in the summer. The screened porch overlooks this private garden retreat and may quickly become your favorite room in the house. A circular driveway provides generous off-street parking, while the oversized two-car garage includes custom built-in storage. Significant recent improvements include three new HVAC systems installed approximately three years ago, along with an upgraded sprinkler system. And perhaps the most Annapolis detail of all: step outside in the morning and you can hear reveille from the U.S. Naval Academy; in the evening, taps carries through the air. Downtown Annapolis, the Naval Academy, marinas, restaurants and shopping are all just minutes away, with easy access to Route 50 making commuting simple and convenient. As an added benefit, the entire home has historically rented for approximately $16,000 during Naval Academy Commissioning Week, an exceptional opportunity unique to this sought-after Annapolis location. Beautifully built, wonderfully livable and unmistakably Annapolis, this is a home with room for everyone, and then some.
Property Features
Property Type: Residential - Single Family
Basement: Yes
Basement: Daylight, Full, Connecting Stairway, Fully Finished, Heated, Improved, Interior Access, Outside Entrance, Poured Concrete, Sump Pump
Cooling: Central A/C, Ceiling Fan(s), Zoned
Fireplaces: 1
Fuel Type: Natural Gas
Garage: 2
Heating: Heat Pump(s)
Home Style: Colonial
Lot Size: 0.30 Acres
Roof Type: Shingle
Stories: 4.0
Taxes: $27,643
Year Built: 2009
Feature Descriptions
Additional Structures: Above Grade, Below Grade
Appliances: Built-In Microwave, Dishwasher, Disposal, Dryer, Exhaust Fan, Icemaker, Range Hood, Refrigerator, Six Burner Stove, Stainless Steel Appliances, Washer, Water Heater - Tankless, Cooktop, Oven - Single, Oven - Wall, Stove
Days on Site: 24
Electric: 200+ Amp Service
Exterior: Brick, HardiPlank Type
Exterior: Extensive Hardscape, Exterior Lighting, Gutter System, Lawn Sprinkler, Sidewalks, Underground Lawn Sprinkler
Fencing: Partially
Fireplace: Wood
Flooring: Hardwood, Ceramic Tile, Carpet
Interior: 2nd Kitchen, Bathroom - Soaking Tub, Bathroom - Stall Shower, Bathroom - Tub Shower, Breakfast Area, Built-Ins, Butlers Pantry, Carpet, Ceiling Fan(s), Chair Railings, Crown Moldings, Family Room Off Kitchen, Floor Plan - Traditional, Formal/Separate Dining Room, Kitchen - Eat-In, Kitchen - Gourmet, Kitchen - Island, Kitchen - Table Space, Pantry, Primary Bath(s), Recessed Lighting, Sprinkler System, Upgraded Countertops, Wainscotting, Walk-in Closet(s), Wet/Dry Bar, Wood Floors, Wine Storage
Lake Name: Severn River
Lot: Backs to Trees, Front Yard, Landscaping, No Thru Street, Rear Yard
Lot Dimensions: 0.30 Acre(S)
Municipality: Annapolis
Parking Notes: 6 Total Parking Spaces
Pet Restrictions: No Pet Restrictions
Sewer: Public Sewer
Special View Info: Garden/Lawn, Scenic Vista, Trees/Woods
SQFT Above Finished: 3920
SQFT Below Finished: 1145
SQFT Total Finished: 5065
Structure Type: Detached
Total Garage/Parking Spaces: 6
Water: Public
Water Access: Canoe/Kayak
Windows: Double Pane, Insulated, Screens, Sliding
Local Schools
School District: ANNE ARUNDEL COUNTY PUBLIC SCHOOLS
Listed By / Shown By
Listed By
Agency Name: Cummings & Co Realtors
Agency Phone: 4108230033
Shown By
Agency Title: Maverick Realty, LLC
Agency Phone: (302) 365-8297

Estimate Your Payment
Estimated Payment
$ 8,595.41 per month $5,562.80 Principal & Interest $2,303.58 Property Tax $729.02 Homeowner's Insurance
4 Ridge Road | MLS# MDAA2156370
This single family home located at 4 Ridge Road, Annapolis, MD 21401 is currently listed for sale with an asking price of $2,499,500. This property was built in 2009 and has 6 bedrooms and 5 full and 1 partial baths with 5065 sq. ft. Ridge Road is located in the WARDOUR subdivision within the ANNE ARUNDEL COUNTY PUBLIC SCHOOLS school district. Search WARDOUR real estate on www.maverickrealtyusa.com today.