
BEDS5
BATHS4 full 1 partial
SQUARE FEET6,553
MLS#NJBL2115104
STATUSACTIVE
PROPERTY TYPEResidential - Single Family
SUBDIVISIONCOVENTRY GLEN
SCHOOLLUMBERTON TOWNSHIP PUBLIC SCHOOLS
Property Description
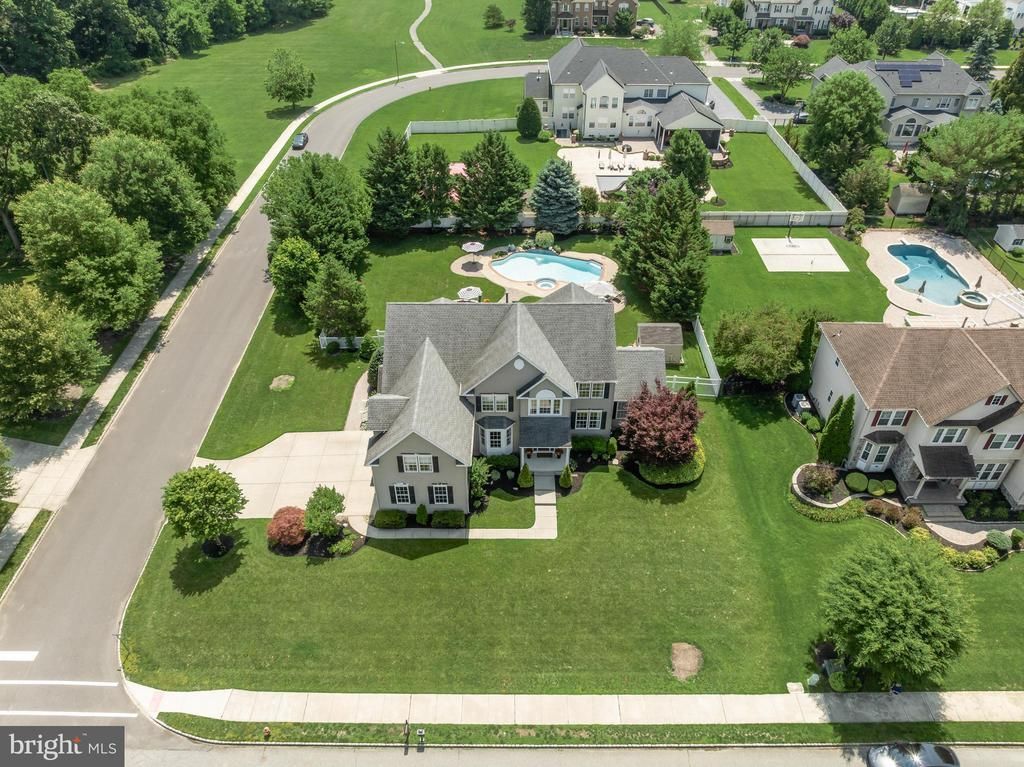
An extraordinary opportunity has arrived. Truly the American Dream! This impeccably updated & customized expanded Chandler model seamlessly blends timeless elegance with exceptional craftsmanship, offering 5 bedrooms, 4.5 baths, and an impressive layout designed for luxurious everyday living and unforgettable entertaining. From the moment you step inside, you'll be captivated by rich hardwood flooring, elegant wrought iron staircase spindles, and beautifully appointed spaces throughout. The spectacular two-story family room is the heart of the home, featuring custom built-in bookcases, a cozy gas fireplace, and walls of windows with sliding glass doors overlooking your private backyard oasis. The stunning gourmet kitchen flows effortlessly into a sun-filled morning room and is perfectly complemented by a formal dining room with a butler's pantry, gracious formal living room, private first-floor library, and an impressive conservatory offering endless possibilities. A thoughtfully designed mudroom with custom built-ins adds both style and function. Upstairs, retreat to the luxurious primary suite complete with a spacious sitting area, an enormous walk-in closet, and a spa-inspired ensuite bath. A Princess Suite with its own private bath, three additional generously sized bedrooms, a shared hall bath, convenient second-floor laundry room, and an elegant catwalk overlooking the family room complete the upper level. The fully finished walk-out basement is an entertainer's dream, boasting a spacious recreation room with a second gas fireplace, wet bar, full bath, fitness room, and a private guest suite. Step outside to your own resort-style retreat featuring a stunning gunite pool, expansive paver patio, fully fenced backyard, and exceptional outdoor living space perfect for relaxing or entertaining all summer long. Luxury, sophistication, and every amenity you've been searching for—this exceptional home is the one you've been waiting for. Don't delay! Originally built as a 5-bedroom home, the closet was removed from the 4th bedroom and opened to create a sitting room for the 3rd bedroom. Buyer can easily convert it back should the 5th bedroom be needed.
Property Features
Property Type: Residential - Single Family
Basement: Fully Finished
Basement: Yes
Cooling: Central A/C
Fireplaces: 2
Fuel Type: Natural Gas
Garage: 3
Heating: Forced Air
Home Style: Colonial, Contemporary
Lot Size: 0.57 Acres
Roof Type: Architectural Shingle
Stories: 2.0
Taxes: $18,233
Year Built: 2003
Feature Descriptions
Additional Structures: Above Grade, Below Grade
Appliances: Cooktop, Dishwasher, Dryer, Freezer, Microwave, Oven - Double, Refrigerator, Stainless Steel Appliances, Stove
Days on Site: 10
Exterior: Vinyl Siding
Exterior: Extensive Hardscape, Exterior Lighting, Gutter System, Lawn Sprinkler, Play Area, Sidewalks, Street Lights, Water Falls
Fencing: Privacy
Fireplace: Gas/Propane, Mantel(s), Metal, Stone
Flooring: Hardwood, Carpet
Interior: Additional Stairway, Bar, Bathroom - Soaking Tub, Bathroom - Stall Shower, Bathroom - Tub Shower, Bathroom - Walk-In Shower, Breakfast Area, Built-Ins, Butlers Pantry, Ceiling Fan(s), Chair Railings, Crown Moldings, Family Room Off Kitchen, Floor Plan - Open, Floor Plan - Traditional, Formal/Separate Dining Room, Kitchen - Eat-In, Kitchen - Gourmet, Kitchen - Island, Kitchen - Table Space, Pantry, Primary Bath(s), Recessed Lighting, Sprinkler System, Upgraded Countertops, Wainscotting, Walk-in Closet(s), Wet/Dry Bar, Window Treatments, Wood Floors
Location: Corner Lot/Unit
Lot: Corner
Lot Dimensions: 0.57 Acre(S)
Municipality: LUMBERTON TWP
Parking Features: Concrete Driveway
Parking Notes: 3 Total Parking Spaces
Rooms: Living Room, Dining Room, Primary Bedroom, Sitting Room, Bedroom 2,Bedroom 3,Bedroom 4,Bedroom 5,Kitchen, Family Room, Basement, Library, Breakfast Room, Exercise Room, Great Room, Laundry, Mud Room, Bathroom 1,Conservatory Room, Additional Bedroom
Sewer: Public Sewer
Special View Info: Garden/Lawn
SQFT Above Finished: 4630
SQFT Below Finished: 1923
SQFT Total Finished: 6553
Structure Type: Detached
Swimming Pool: Gunite
Total Garage/Parking Spaces: 3
Water: Public
Room Sizes
Kitchen: 27 x 20 Level - Main
Living Room: 14 x 10 Level - Main
Dining Room: 18 x 12 Level - Main
Family Room: 20 x 15 Level - Main
Mud Room: 8 x 4 Level - Main
Conservatory Room: 19 x 13 Level - Main
Library: 16 x 11 Level - Main
Basement: 20 x 20 Level - Lower 1
Additional Bedroom: 14 x 10 Level - Lower 1
Exercise Room: 15 x 11 Level - Lower 1
Great Room: 53 x 30 Level - Lower 1
Primary Bedroom: 15 x 13 Level - Upper 1
Bedroom 2: 12 x 12 Level - Upper 1
Bedroom 3: 11 x 10 Level - Upper 1
Bedroom 4: 11 x 10 Level - Upper 1
Bedroom 5: 18 x 19 Level - Upper 1
Laundry: 7 x 4 Level - Upper 1
Sitting Room: 11 x 10 Level - Upper 1
Bathroom 1: 7 x 4 Level - Lower 1
Local Schools
High School: RANCOCAS VALLEY REG. H.S.
Middle School: LUMBERTON M.S.
Elementary School: BOBBYS RUN E.S.
School District: LUMBERTON TOWNSHIP PUBLIC SCHOOLS
Listed By / Shown By
Listed By
Agency Name: Keller Williams Realty - Moorestown
Agency Phone: 8563161100
Shown By
Agency Title: Maverick Realty, LLC
Agency Phone: (302) 365-8297

Estimate Your Payment
Estimated Payment
$ 4,414.23 per month $2,559.40 Principal & Interest $1,519.42 Property Tax $335.42 Homeowner's Insurance
40 Jasmine Road | MLS# NJBL2115104
This single family home located at 40 Jasmine Road, Lumberton, NJ 08048 is currently listed for sale with an asking price of $1,150,000. This property was built in 2003 and has 5 bedrooms and 4 full and 1 partial baths with 6553 sq. ft. Jasmine Road is located in the COVENTRY GLEN subdivision within the LUMBERTON TOWNSHIP PUBLIC SCHOOLS school district. Search COVENTRY GLEN real estate on www.maverickrealtyusa.com today.