
BEDS3
BATHS2 full 1 partial
SQUARE FEET1,704
MLS#MDBA2229482
STATUSACTIVE
PROPERTY TYPEResidential - Townhouse
SUBDIVISIONFEDERAL HILL HISTORIC DISTRICT
SCHOOLBALTIMORE CITY PUBLIC SCHOOLS
Property Description
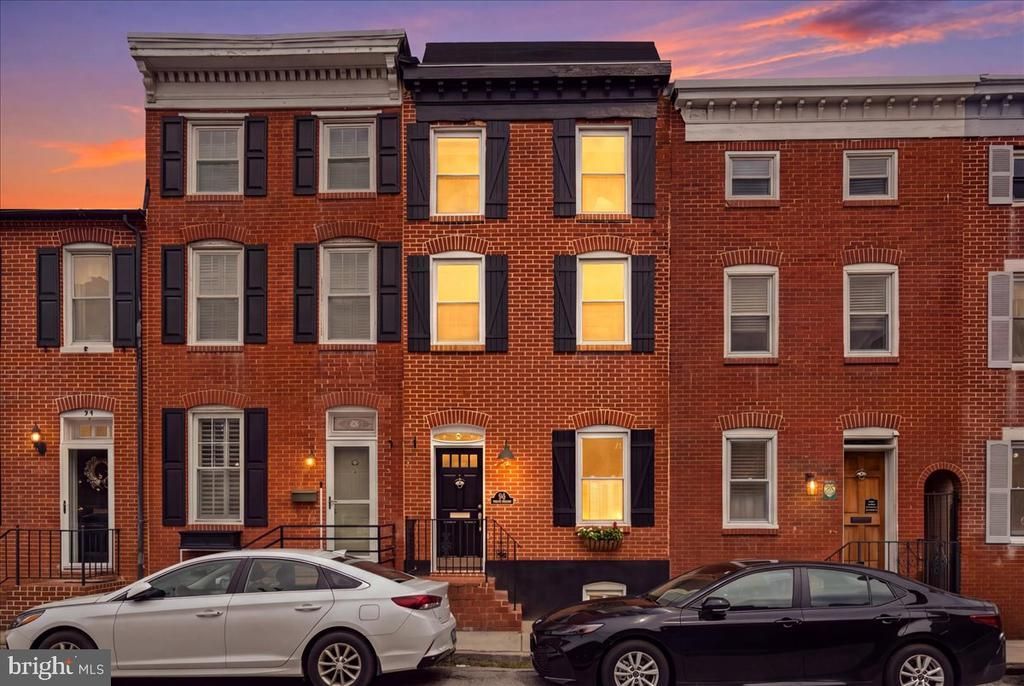
Welcome to 40 Poultney St E, a stunning brick front Federal Hill rowhome offering four finished levels and exceptional city views. The open concept main level features wood floors, exposed brick walls, tray ceilings, a spacious living and dining area, and a chef’s kitchen with granite countertops and a breakfast nook. The second level offers two bedrooms with tray ceilings and a full hall bath with dual vanity, while the third level is dedicated to a luxurious primary suite with a walk-in closet and marble spa bath featuring a soaking tub and separate shower. The finished basement provides additional living space, while multiple decks showcase breathtaking views of the stadiums and Baltimore skyline. Parking for one vehicle along with recent updates include a new HVAC system in 2025, with the roof and decks replaced within the past five years. Enjoy outdoor living in the privacy fenced backyard, all just steps from the restaurants, shops, and vibrant amenities of Federal Hill and Baltimore’s waterfront.
Property Features
Property Type: Residential - Townhouse
Basement: Connecting Stairway, Fully Finished, Interior Access
Basement: Yes
Cooling: Central A/C
Fuel Type: Natural Gas
Heating: Forced Air
Home Style: Federal
Lot Size: 0.02 Acres
Stories: 4.0
Taxes: $8,032
Year Built: 1900
Feature Descriptions
Additional Structures: Above Grade, Below Grade
Appliances: Built-In Microwave, Dishwasher, Refrigerator, Stove, Washer, Dryer
Days on Site: 4
Exterior: Brick
Interior: Breakfast Area, Carpet, Chair Railings, Dining Area, Floor Plan - Open, Kitchen - Gourmet, Primary Bath(s), Recessed Lighting, Upgraded Countertops, Walk-in Closet(s), Wood Floors
Lot Dimensions: 0.02 Acre(S)
Municipality: Baltimore City
Parking Notes: 1 Total Parking Spaces
Rooms: Family Room, Laundry
Sewer: Public Sewer
SQFT Above Finished: 1312
SQFT Below Finished: 392
SQFT Total Finished: 1704
Structure Type: Interior Row/Townhouse
Total Garage/Parking Spaces: 1
Water: Public
Room Sizes
Family Room: 21 x 11 Level - Lower 1
Local Schools
School District: BALTIMORE CITY PUBLIC SCHOOLS
Listed By / Shown By
Listed By
Agency Name: RE/MAX Distinctive Real Estate, Inc.
Agency Phone: 3019660035
Shown By
Agency Title: Maverick Realty, LLC
Agency Phone: (302) 365-8297

Estimate Your Payment
Estimated Payment
$ 1,675.97 per month $890.00 Principal & Interest $669.33 Property Tax $116.64 Homeowner's Insurance
40 Poultney Street E | MLS# MDBA2229482
This townhouse located at 40 Poultney Street E, Baltimore, MD 21230 is currently listed for sale with an asking price of $399,900. This property was built in 1900 and has 3 bedrooms and 2 full and 1 partial baths with 1704 sq. ft. Poultney Street E is located in the FEDERAL HILL HISTORIC DISTRICT subdivision within the BALTIMORE CITY PUBLIC SCHOOLS school district. Search FEDERAL HILL HISTORIC DISTRICT real estate on www.maverickrealtyusa.com today.