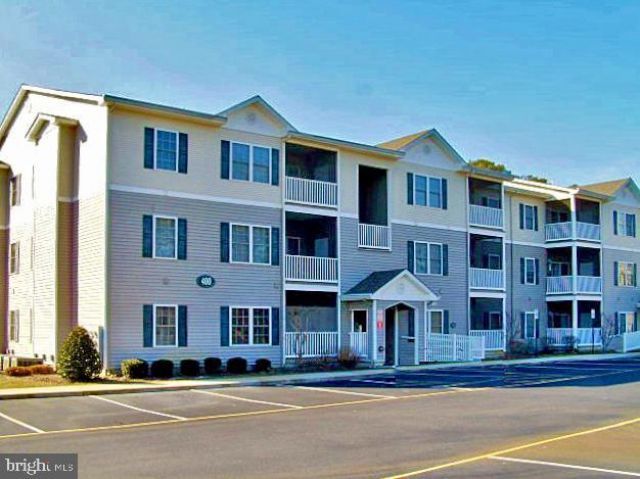

BEDS2
BATHS2 full
SQUARE FEET1,060
MLS#DESU2114828
STATUSACTIVE
PROPERTY TYPEResidential - Condominium
SUBDIVISIONCREEKWOOD
SCHOOLCAPE HENLOPEN
Property Description
This is the 1,060 sq. ft. Chesapeake-model floor plan, which features 9’ ceilings, a split bedroom plan, and a screened porch. Third-floor end unit means no noise above you & only one common wall. The living room has a sliding glass door to the screened porch. The dining room adjoins the living room & kitchen. The kitchen has an efficient galley-style layout with a pantry/utility closet. Appliances include an electric range, built-in microwave, dishwasher, disposal, and a new refrigerator. The main bedroom is en suite & has a walk-in closet. The main bath has a single-sink vanity and a walk-in shower. Another full bath, with a tub/shower combo, is located in the hall. There is also a second door from the hall bath into the second bedroom, so it is like having two main suites. The nicely-sized second bedroom also has a walk-in closet. Stack washer & dryer in the hall closet. There’s a coat closet, too, near the front door. The porch has a storage closet for your beach gear or bikes. Ceiling fans in the living room & both bedrooms. Newer water heater & HAVC! Only 4 miles to the Rehoboth boardwalk & just 5.5 miles to the Lewes public beach. And the community pool is just around the corner. Creekwood is near the State Park’s Wolfe Neck/Breakwater Junction trailhead for access to the hiking and biking trail. Close to a DART bus stop if you don’t feel like driving. Excellent rental potential for investors. Could be a great beach get-away for you or buy it for your year-round residence.
Property Features
Property Type: Residential - Condominium
Cooling: Ceiling Fan(s), Central A/C
Fuel Type: Electric
Heating: Heat Pump(s)
Home Style: Unit/Flat
Roof Type: Shingle
Stories: 1.0
Taxes: $647
Year Built: 2002
Feature Descriptions
Additional Structures: Above Grade, Below Grade
Appliances: Built-In Microwave, Dishwasher, Disposal, Dryer - Electric, Oven/Range - Electric, Refrigerator, Washer, Washer/Dryer Stacked, Water Heater
Building Name: NONE AVAILABLE
Community Amenities: Common Grounds, Pool - Outdoor, Swimming Pool
Condo/Coop Fee: $1050.00/Quarterly
Days on Site: 66
Electric: 220 Volts
Exterior: Frame, Vinyl Siding
Flooring: Carpet, Vinyl, Laminate Plank
Interior: Bathroom - Tub Shower, Bathroom - Walk-In Shower, Carpet, Ceiling Fan(s), Combination Dining/Living, Crown Moldings, Dining Area, Floor Plan - Traditional, Kitchen - Galley, Primary Bath(s), Sprinkler System, Window Treatments, Other
Parking Features: General Common Elements, Unassigned
Pet Restrictions: Cats OK, Dogs OK, Number Limit
Rooms: Living Room, Dining Room, Primary Bedroom, Bedroom 2,Kitchen, Laundry, Bathroom 2,Primary Bathroom, Screened Porch
Sewer: Public Sewer
Special View Info: Street, Other, Trees/Woods
SQFT Above Finished: 1060
SQFT Total Finished: 1060
Structure Type: Unit/Flat/Apartment
Water: Public
Windows: Insulated
Room Sizes
Living Room: 13 x 12 Level - Main
Dining Room: 12 x 9 Level - Main
Kitchen: 10 x 7 Level - Main
Primary Bedroom: 14 x 10 Level - Main
Primary Bathroom: 10 x 5 Level - Main
Bedroom 2: 13 x 10 Level - Main
Bathroom 2: 8 x 8 Level - Main
Screened Porch: 12 x 7 Level - Main
Laundry: 5 x 4 Level - Main
Local Schools
School District: CAPE HENLOPEN
Listed By / Shown By
Listed By
Agency Name: SEA BOVA ASSOCIATES INC.
Agency Phone: 3022271222
Shown By
Agency Title: Maverick Realty, LLC
Agency Phone: (302) 365-8297

Estimate Your Payment
Estimated Payment
$ 909.78 per month $756.69 Principal & Interest $53.92 Property Tax $99.17 Homeowner's Insurance
400 Cascade Lane, Unit 420 | MLS# DESU2114828
This condo located at 400 Cascade Lane, Unit 420, Rehoboth Beach, DE 19971 is currently listed for sale with an asking price of $340,000. This property was built in 2002 and has 2 bedrooms and 2 full baths with 1060 sq. ft. Cascade Lane, Unit 420 is located in the CREEKWOOD subdivision within the CAPE HENLOPEN school district. Search CREEKWOOD real estate on www.maverickrealtyusa.com today.