
BEDS5
BATHS4 full 1 partial
SQUARE FEET2,971
MLS#MDQA2018876
STATUSACTIVE
PROPERTY TYPEResidential - Single Family
SUBDIVISIONCENTREVILLE
SCHOOLQUEEN ANNES COUNTY PUBLIC SCHOOLS
Property Description
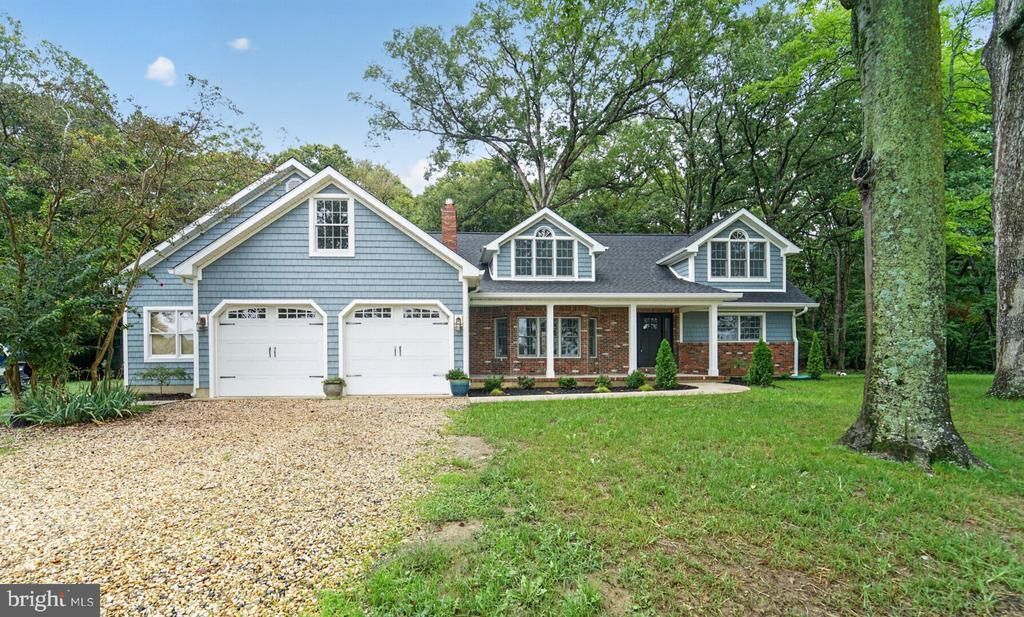
Centreville - Close to everything but yet privacy at its finest! This contemporary home has been completely remodeled and is what you have been looking for. The open floor plan and the large rooms featured in this 5-bedroom 4.5 bath home. Great for entertaining inside and outside with inground swimming pool. This home also has a full basement that you could finish off as well. No HOA and ready to move in.
Property Features
Property Type: Residential - Single Family
Basement: Yes
Basement: Connecting Stairway, Full, Outside Entrance, Walkout Stairs
Cooling: Ceiling Fan(s), Central A/C, Heat Pump(s), Zoned
Fireplaces: 1
Fuel Type: Electric
Garage: 2
Heating: Heat Pump(s), Zoned
Home Style: Contemporary
Lot Size: 1.00 Acres
Roof Type: Architectural Shingle
Stories: 3.0
Taxes: $2,910
Year Built: 1968
Feature Descriptions
Additional Structures: Above Grade, Below Grade
Days on Site: 6
Exterior: Brick Front, Vinyl Siding, Shingle Siding
Exterior: Extensive Hardscape, Sidewalks
Flooring: Vinyl, Carpet
Interior: Attic, Bathroom - Tub Shower, Bathroom - Walk-In Shower, Breakfast Area, Carpet, Ceiling Fan(s), Combination Dining/Living, Dining Area, Entry Level Bedroom, Family Room Off Kitchen, Floor Plan - Open, Kitchen - Gourmet, Kitchen - Island, Kitchen - Table Space, Primary Bath(s), Recessed Lighting, Walk-in Closet(s)
Lot Dimensions: 1.00 Acre(S)
Parking Notes: 10 Total Parking Spaces
Sewer: Septic Exists
SQFT Above Finished: 2971
SQFT Total Finished: 2971
Structure Type: Detached
Swimming Pool: In Ground, Vinyl
Total Garage/Parking Spaces: 10
Water: Well
Local Schools
High School: QUEEN ANNE'S COUNTY
Middle School: CENTREVILLE
Elementary School: CENTREVILLE
School District: QUEEN ANNES COUNTY PUBLIC SCHOOLS
Listed By / Shown By
Listed By
Agency Name: Long & Foster Real Estate, Inc.
Agency Phone: 4106432244
Shown By
Agency Title: Maverick Realty, LLC
Agency Phone: (302) 365-8297

Estimate Your Payment
Estimated Payment
$ 2,228.60 per month $1,755.97 Principal & Interest $242.50 Property Tax $230.13 Homeowner's Insurance
400 Perlee Road | MLS# MDQA2018876
This single family home located at 400 Perlee Road , Centreville, MD 21617 is currently listed for sale with an asking price of $789,000. This property was built in 1968 and has 5 bedrooms and 4 full and 1 partial baths with 2971 sq. ft. Perlee Road is located in the CENTREVILLE subdivision within the QUEEN ANNES COUNTY PUBLIC SCHOOLS school district. Search CENTREVILLE real estate on www.maverickrealtyusa.com today.