
BEDS4
BATHS2 full 1 partial
SQUARE FEET3,021
MLS#DENC2079324
STATUSACTIVE
PROPERTY TYPEResidential - Single Family
SUBDIVISIONPONDS OF ODESSA
SCHOOLAPPOQUINIMINK
Property Description
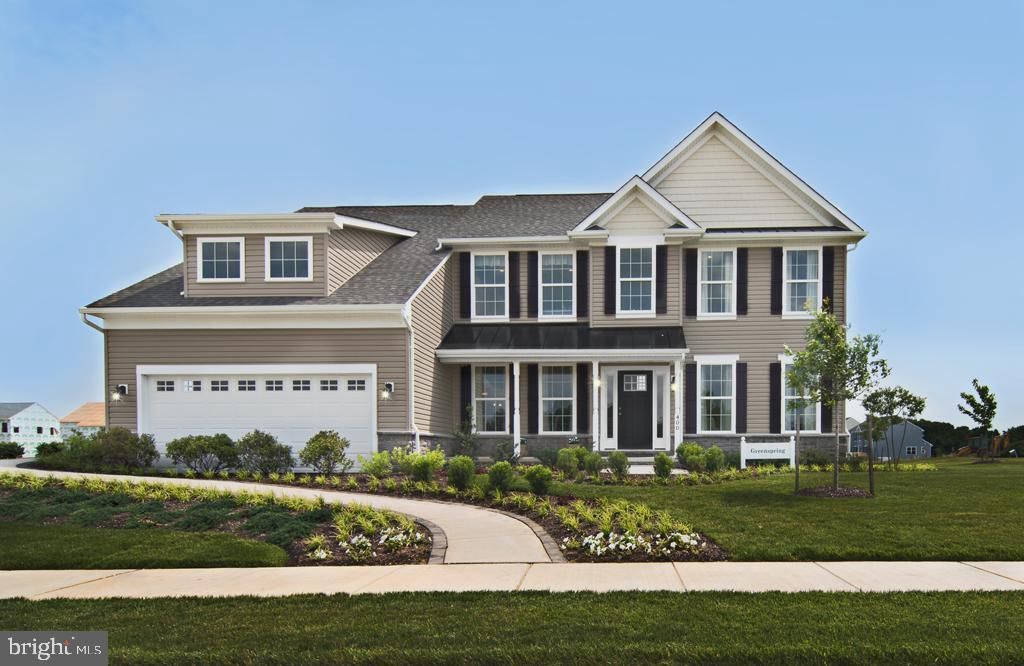
TO BE BUILT-The Greenspring -This beautiful home features 4 bedrooms, 2.5 baths, 2 car garage. Standard features include a partially finished basement, Granite kitchen countertops, 42" maple cabinets, stainless steel appliances, hardwood floors in foyer, kitchen & breakfast area & a stone water table on the exterior. Appoquinimink School district! Self-Guided Tours available daily 7 am-8 pm. Download "NterNow" APP on smart phone. Enter property ID at front door of Model; scan drivers license and door will auto unlock. Please make sure door is closed and door will auto lock.
Property Features
Property Type: Residential - Single Family
Basement: Yes
Basement: Full, Unfinished
Cooling: Central A/C
Fuel Type: Natural Gas
Garage: 2
Heating: Forced Air
Home Style: Colonial
Lot Size: 0.25 Acres
Roof Type: Shingle
Stories: 2.0
Taxes: $3,000
Feature Descriptions
Additional Structures: Above Grade
Appliances: Cooktop, Oven - Self Cleaning, Dishwasher, Disposal
Days on Site: 545
Electric: Underground
Exterior: Vinyl Siding
Exterior: Sidewalks, Street Lights
Flooring: Wood, Wall to Wall Carpeting, Vinyl, Tile/Brick
HOA Fee: $360.00/Annually
Interior: Primary Bath(s), Butlers Pantry, Kitchen - Eat-In
Lot Dimensions: 0.25 Acre(S)
Parking Notes: 2 Total Parking Spaces
Rooms: Living Room, Dining Room, Primary Bedroom, Bedroom 2,Bedroom 3,Kitchen, Family Room, Bedroom 1,Other
Sewer: Public Sewer
SQFT Above Finished: 3021
SQFT Total Finished: 3021
Structure Type: Detached
Total Garage/Parking Spaces: 2
Utilities: Cable TV
Water: Public
Windows: Energy Efficient
Room Sizes
Primary Bedroom: 13 x 15 Level - Upper 1
Bedroom 1: 12 x 11 Level - Upper 1
Bedroom 2: 12 x 10 Level - Upper 1
Dining Room: 12 x 13 Level - Main
Family Room: 16 x 19 Level - Main
Bedroom 3: 11 x 11 Level - Upper 1
Living Room: 13 x 15 Level - Main
Other: 12 x 13 Level - Main
Kitchen: 14 x 14 Level - Main
Other: 11 x 14 Level - Main
Local Schools
High School: ODESSA
Middle School: CANTWELL BRIDGE
Elementary School: LOREWOOD GROVE
School District: APPOQUINIMINK
Listed By / Shown By
Listed By
Agency Name: RE/MAX Elite
Agency Phone: 3026578000
Shown By
Agency Title: Maverick Realty, LLC
Agency Phone: (302) 365-8297

Estimate Your Payment
Estimated Payment
$ 1,820.75 per month $1,388.75 Principal & Interest $250.00 Property Tax $182.00 Homeowner's Insurance
400 Rederick Lane, Unit 1 GREENSPR | MLS# DENC2079324
This single family home located at 400 Rederick Lane, Unit 1 GREENSPR, Middletown, DE 19709 is currently listed for sale with an asking price of $624,000. This property has 4 bedrooms and 2 full and 1 partial baths with 3021 sq. ft. Rederick Lane, Unit 1 GREENSPR is located in the PONDS OF ODESSA subdivision within the APPOQUINIMINK school district. Search PONDS OF ODESSA real estate on www.maverickrealtyusa.com today.