
BEDS4
BATHS1 full 1 partial
SQUARE FEET1,428
MLS#PABU2128440
STATUSACTIVE
PROPERTY TYPEResidential - Single Family
SCHOOLBENSALEM TOWNSHIP
Property Description
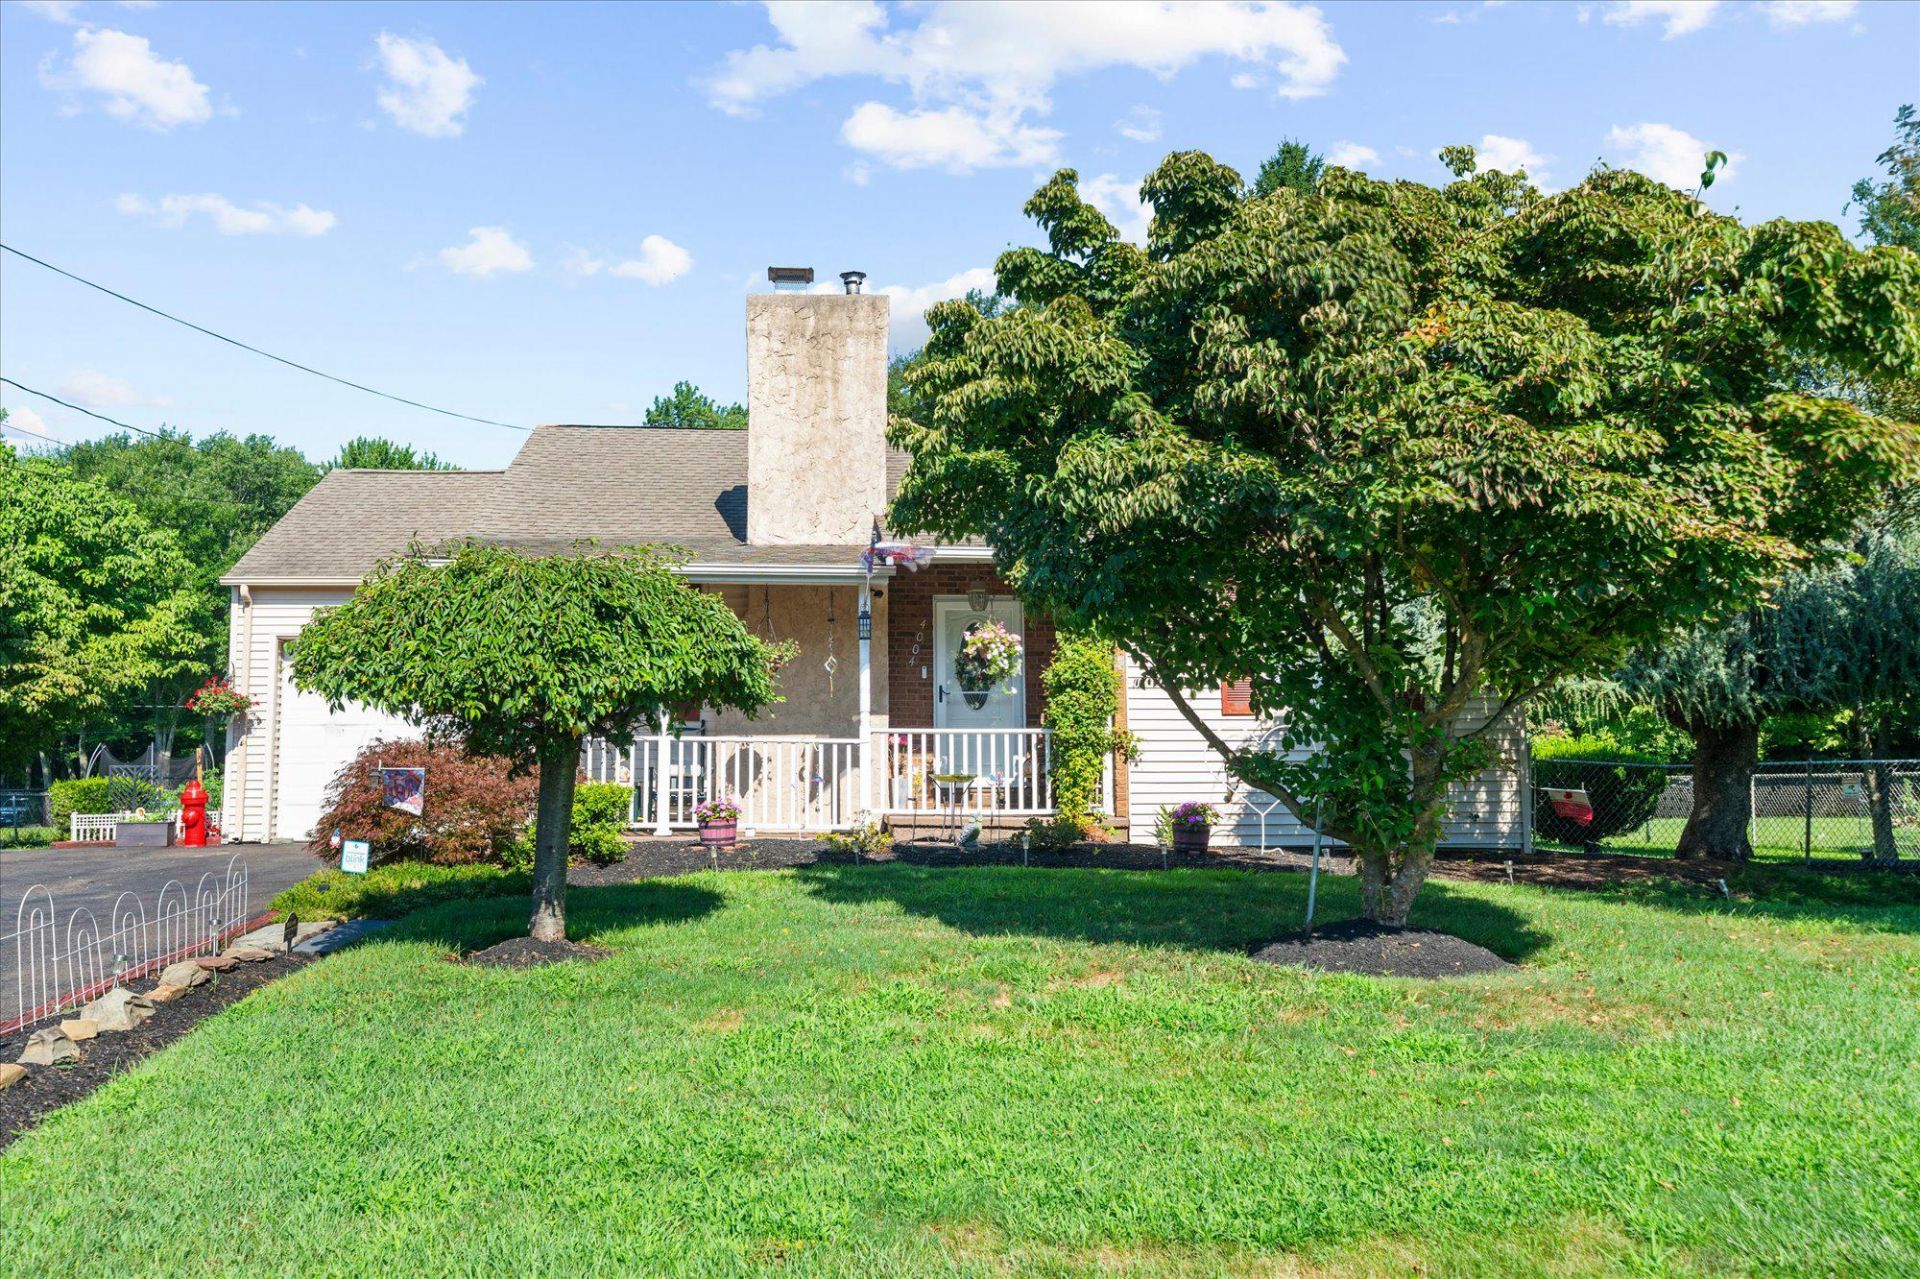
One-floor living with great curb appeal, cute front porch for people watching, and a four-car driveway plus an attached one-car garage. Inside, a living room with a wood-burning fireplace, opens to an eat-in kitchen with granite counters, stainless steel appliances. An exit to an awesome three-season room with glass sliding doors leading to a private fenced backyard. The main level offers three bedrooms, a full bath, and a laundry room with washer and dryer included. The spacious lower level includes a family room, and additional bedroom, half bath, and generous storage. Additional highlights include newer hot water heater, a newer oil heater, and a recently replaced central air unit. This well-maintained home is being sold "as is" in an estate sale.
Property Features
Property Type: Residential - Single Family
Basement: Yes
Basement: Fully Finished
Cooling: Central A/C
Fireplaces: 1
Fuel Type: Oil
Garage: 1
Heating: Forced Air
Home Style: Ranch/Rambler
Lot Size: 0.45 Acres
Stories: 1.0
Taxes: $4,305
Year Built: 1950
Feature Descriptions
Additional Structures: Above Grade, Below Grade
Appliances: Built-In Microwave, Dryer, Refrigerator, Stainless Steel Appliances, Washer
Exterior: Frame
Fencing: Chain Link
Fireplace: Brick
Interior: Ceiling Fan(s), Entry Level Bedroom, Kitchen - Eat-In, Pantry
Lot Dimensions: 0.45 Acre(S)
Municipality: BENSALEM TWP
Parking Notes: 5 Total Parking Spaces
Sewer: Public Sewer
SQFT Above Finished: 1428
SQFT Total Finished: 1428
Structure Type: Detached
Total Garage/Parking Spaces: 5
Water: Public, Well
Local Schools
High School: BENSALEM
School District: BENSALEM TOWNSHIP
Listed By / Shown By
Listed By
Agency Name: RE/MAX Realty Services-Bensalem
Agency Phone: 2152452100
Shown By
Agency Title: Maverick Realty, LLC
Agency Phone: (302) 365-8297

Estimate Your Payment
Estimated Payment
$ 1,440.91 per month $956.77 Principal & Interest $358.75 Property Tax $125.39 Homeowner's Insurance
4004 Hulmeville Road | MLS# PABU2128440
This single family home located at 4004 Hulmeville Road , Bensalem, PA 19020 is currently listed for sale with an asking price of $429,900. This property was built in 1950 and has 4 bedrooms and 1 full and 1 partial baths with 1428 sq. ft. Hulmeville Road is located within the BENSALEM TOWNSHIP school district. Search Bensalem real estate on www.maverickrealtyusa.com today.