
BEDS4
BATHS1 full 1 partial
SQUARE FEET3,125
MLS#DENC2113102
STATUSACTIVE
PROPERTY TYPEResidential - Single Family
SUBDIVISIONBRANDYWINE HILLS
SCHOOLBRANDYWINE
Property Description
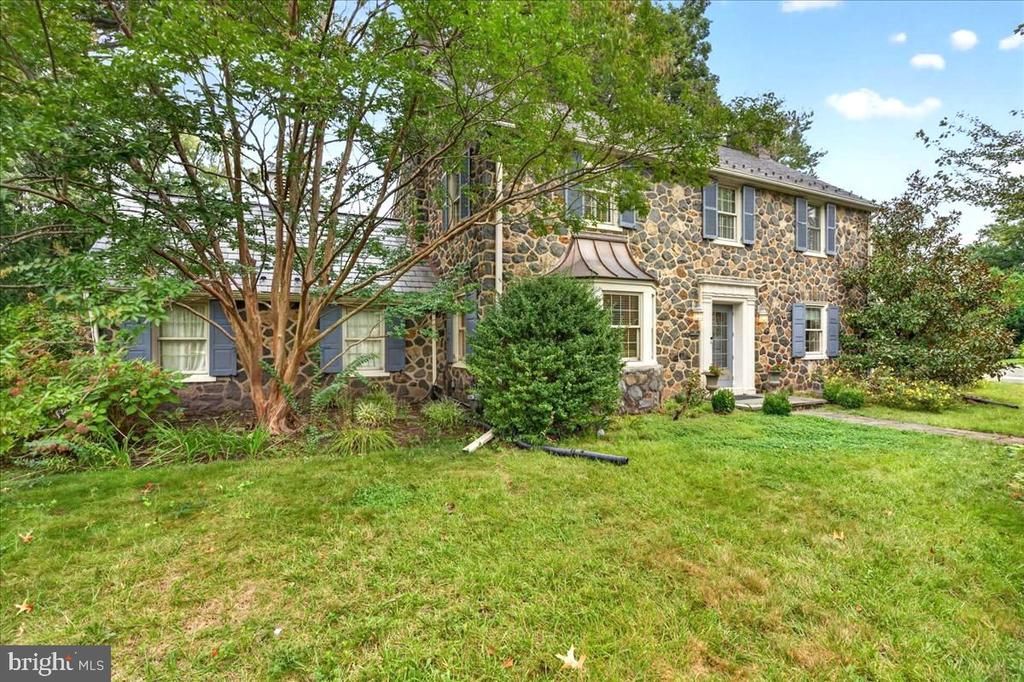
Welcome to 401 Hawthorne Drive, a stunning classic stone colonial located on a corner lot in the popular Brandywine Hills neighborhood of Wilmington! Lush landscape welcomes you to the property and offers great privacy with mature trees. Upon entering the home, the classic colonial charm is on full display. The stunning original hardwood floors, moldings and built ins flow through out the first floor. Spacious formal living and dining rooms offer great space for entertaining as well as a sunroom just off the living room to enjoy on sunny days. The kitchen is located in the center of the home with crisp cabinets, granite countertops, stainless steel appliances and access to a porch and garage. A cozy family room with built ins also offers additional living space on this level. Harwood flooring continues up to the second floor and into the spacious bedrooms. The primary suite has an abundance of natural light, moldings and a nicely updated en-suite bathroom. This level also has two additional bedrooms a full bathroom, ideal for guests or an office. The third floor that offers plenty of space for storage as well as potentially a fourth bedroom. The basement has a workshop, kitchenette, half bath and more storage. Outside, the back patio and yard are ideal to enjoy in the summer. Enjoy the location of this home being close to Downtown Wilmington, North Wilmington, parks, shopping dining and more. Schedule your tour today! *Interior Photos will be added next week*
Property Features
Property Type: Residential - Single Family
Basement: Yes
Basement: Full, Walkout Stairs, Workshop
Cooling: Central A/C
Fireplaces: 2
Fuel Type: Natural Gas
Garage: 2
Heating: Hot Water, Radiator
Home Style: Colonial
Lot Size: 0.32 Acres
Stories: 3.0
Taxes: $7,317
Year Built: 1941
Feature Descriptions
Additional Structures: Above Grade, Below Grade
Days on Site: 1
Exterior: Stone
Lot Dimensions: 0.32 Acre(S)
Parking Features: Asphalt Driveway
Parking Notes: 2 Total Parking Spaces
Sewer: Private Sewer
SQFT Above Finished: 2157
SQFT Below Finished: 968
SQFT Total Finished: 3125
Structure Type: Detached
Total Garage/Parking Spaces: 2
Water: Public
Local Schools
School District: BRANDYWINE
Listed By / Shown By
Listed By
Agency Name: Crown Homes Real Estate
Agency Phone: 3025046147
Shown By
Agency Title: Maverick Realty, LLC
Agency Phone: (302) 365-8297

Estimate Your Payment
Estimated Payment
$ 2,434.74 per month $1,613.54 Principal & Interest $609.75 Property Tax $211.46 Homeowner's Insurance
401 Hawthorne Drive | MLS# DENC2113102
This single family home located at 401 Hawthorne Drive, Wilmington, DE 19802 is currently listed for sale with an asking price of $725,000. This property was built in 1941 and has 4 bedrooms and 1 full and 1 partial baths with 3125 sq. ft. Hawthorne Drive is located in the BRANDYWINE HILLS subdivision within the BRANDYWINE school district. Search BRANDYWINE HILLS real estate on www.maverickrealtyusa.com today.