
BEDS4
BATHS2 full 1 partial
SQUARE FEET1,885
MLS#DEKT2049734
STATUSACTIVE UNDER CONTRACT
PROPERTY TYPEResidential - Single Family
SUBDIVISIONVILLAGE OF WESTOVE
SCHOOLCAPITAL
Property Description
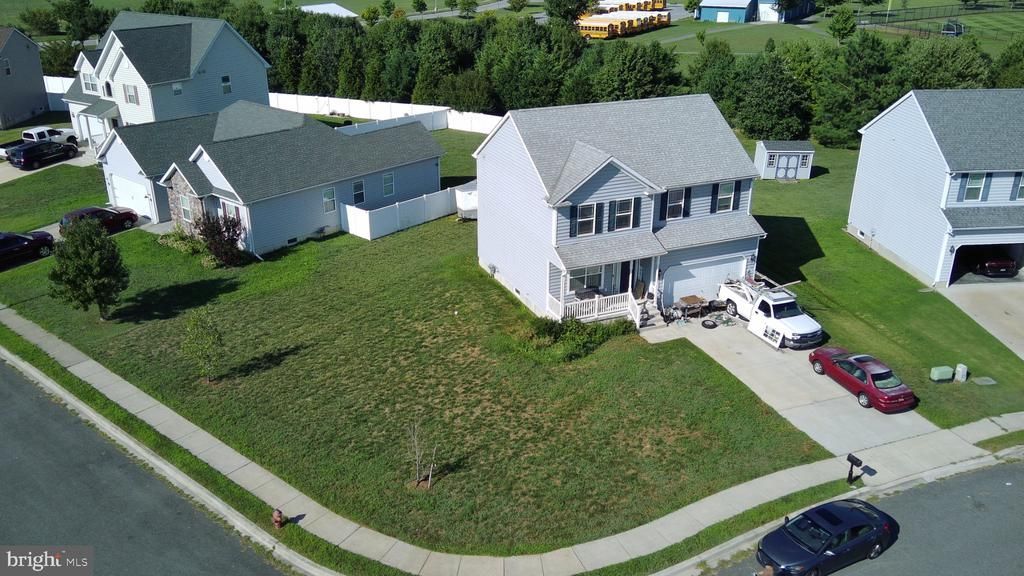
Priced below market value, requires deep cleaning and cosmetic work for instant equity. Discover the charm of this modern Colonial home nestled in the desirable Village of Westover. This corner lot gem boasts a spacious 0.26-acre yard, perfect for outdoor gatherings or serene evenings under the stars. Built in 2019, the property features durable vinyl siding and a welcoming façade that invites you in. Inside, enjoy 1,885 sq. ft. of thoughtfully designed living space, including 4 bedrooms and 2.5 bathrooms. The upper-floor laundry adds convenience to your daily routine. The attached garage and ample driveway parking ensure you'll never worry about space for guests. Community amenities include a refreshing outdoor pool and a clubhouse, ideal for socializing and recreation. Near major roads, commuting is a breeze. This home is not just a place to live; it's a lifestyle waiting to be embraced. Property being sold "AS-IS".
Property Features
Property Type: Residential - Single Family
Basement: Yes
Basement: Poured Concrete
Cooling: Central A/C
Fuel Type: Natural Gas
Garage: 2
Heating: Forced Air
Home Style: Colonial
Lot Size: 0.26 Acres
Roof Type: Architectural Shingle
Stories: 2.0
Taxes: $2,181
Year Built: 2019
Feature Descriptions
Additional Structures: Above Grade, Below Grade
Building Name: NONE AVAILABLE
Community Amenities: Club House, Pool - Outdoor
Days on Site: 68
Electric: 200+ Amp Service
Exterior: Vinyl Siding
Exterior: Sidewalks
Flooring: Carpet, Luxury Vinyl Plank
HOA Fee: $300.00/Annually
Location: Corner Lot/Unit
Lot Dimensions: 0.26 Acre(S)
Parking Features: Concrete Driveway
Parking Notes: 6 Total Parking Spaces
Pet Restrictions: No Pet Restrictions
Sewer: Public Sewer
SQFT Above Finished: 1885
SQFT Total Finished: 1885
Structure Type: Detached
Total Garage/Parking Spaces: 6
Water: Public
Local Schools
High School: DOVER H.S.
School District: CAPITAL
Listed By / Shown By
Listed By
Agency Name: Tesla Realty Group, LLC
Agency Phone: 8448375274
Shown By
Agency Title: Maverick Realty, LLC
Agency Phone: (302) 365-8297

Estimate Your Payment
Estimated Payment
$ 1,062.53 per month $778.73 Principal & Interest $181.75 Property Tax $102.05 Homeowner's Insurance
401 Northdown Drive | MLS# DEKT2049734
This single family home located at 401 Northdown Drive, Dover, DE 19904 is currently listed for sale with an asking price of $349,900. This property was built in 2019 and has 4 bedrooms and 2 full and 1 partial baths with 1885 sq. ft. Northdown Drive is located in the VILLAGE OF WESTOVE subdivision within the CAPITAL school district. Search VILLAGE OF WESTOVE real estate on www.maverickrealtyusa.com today.