
BEDS3
BATHS2 full
SQUARE FEET1,860
MLS#PAYK2104122
STATUSACTIVE
PROPERTY TYPEResidential - Single Family
SUBDIVISIONRED LION
SCHOOLRED LION AREA
Property Description
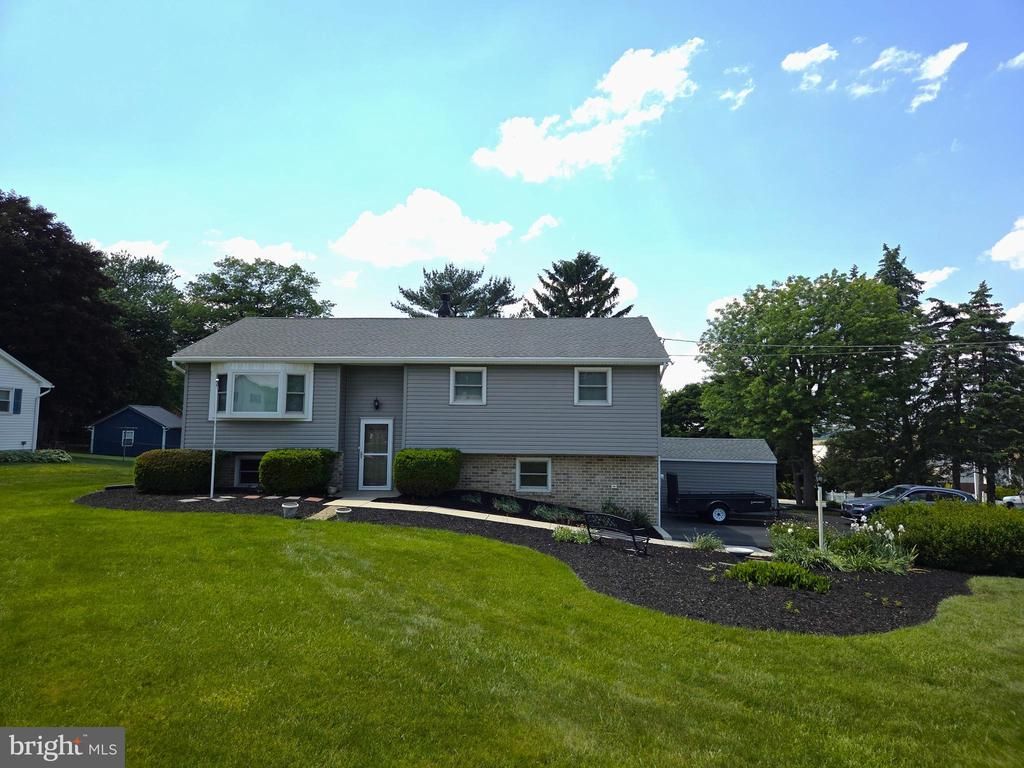
Welcome home to this charming bi-level residence with 3 bedrooms and 2 bathrooms nestled on a spacious 0.42-acre corner lot in a desirable Red Lion location. Offering approximately 1,860 square feet of comfortable living space, this home features a sunroom with an abundance of natural light, a large family room, a large deck, and a lower-level patio providing plenty of room for everyday living and entertaining. Step inside to discover a bright and inviting layout with generous living areas, central air conditioning, and a convenient floor plan designed for comfort. The spacious kitchen and dining areas flow seamlessly into the main living spaces, while the bedrooms offer peaceful retreats at the end of the day. This home offers you the opportunity to provide your own updates and make it yours. With a newer HVAC unit, water heater system, and roof. Call to schedule your showing today.
Property Features
Property Type: Residential - Single Family
Basement: Partial
Basement: Yes
Cooling: Central A/C
Fuel Type: Natural Gas
Garage: 3
Heating: Forced Air
Home Style: Raised Ranch/Rambler
Lot Size: 0.42 Acres
Stories: 2.0
Taxes: $0
Year Built: 1971
Feature Descriptions
Accessibility: 2+ Access Exits
Additional Structures: Above Grade, Below Grade
Days on Site: 1
Exterior: Vinyl Siding, Aluminum Siding
Lot Dimensions: 0.42 Acre(S)
Municipality: WINDSOR TWP
Parking Notes: 3 Total Parking Spaces
Rooms: Living Room, Bedroom 2,Bedroom 3,Kitchen, Family Room, Bedroom 1,Sun/Florida Room, Bathroom 1,Bathroom 2
Sewer: Public Sewer
SQFT Above Finished: 1332
SQFT Below Finished: 528
SQFT Total Finished: 1860
Structure Type: Detached
Total Garage/Parking Spaces: 3
Water: Public
Room Sizes
Sun/Florida Room: 19 x 10 Level - Main
Bathroom 1: 12 x 5 Level - Main
Living Room: 17 x 13 Level - Main
Kitchen: 20 x 11 Level - Main
Bedroom 1: 17 x 10 Level - Main
Bedroom 2: 11 x 10 Level - Main
Bedroom 3: 9 x 11 Level - Main
Family Room: 22 x 19 Level - Lower 1
Bathroom 2: 6 x 7 Level - Lower 1
Local Schools
School District: RED LION AREA
Listed By / Shown By
Listed By
Agency Name: LPT Realty, LLC
Agency Phone: 7178404848
Shown By
Agency Title: Maverick Realty, LLC
Agency Phone: (302) 365-8297

Estimate Your Payment
Estimated Payment
$ 830.44 per month $734.21 Principal & Interest $0.00 Property Tax (data not provided by mls) $96.22 Homeowner's Insurance
4012 Charity Drive | MLS# PAYK2104122
This single family home located at 4012 Charity Drive , Red Lion, PA 17356 is currently listed for sale with an asking price of $329,900. This property was built in 1971 and has 3 bedrooms and 2 full baths with 1860 sq. ft. Charity Drive is located in the RED LION subdivision within the RED LION AREA school district. Search RED LION real estate on www.maverickrealtyusa.com today.