
BEDS5
BATHS3 full 1 partial
SQUARE FEET3,335
MLS#MDHR2057018
STATUSACTIVE
PROPERTY TYPEResidential - Single Family
SUBDIVISIONCOUNTRY WALK
SCHOOLHARFORD COUNTY PUBLIC SCHOOLS
Property Description
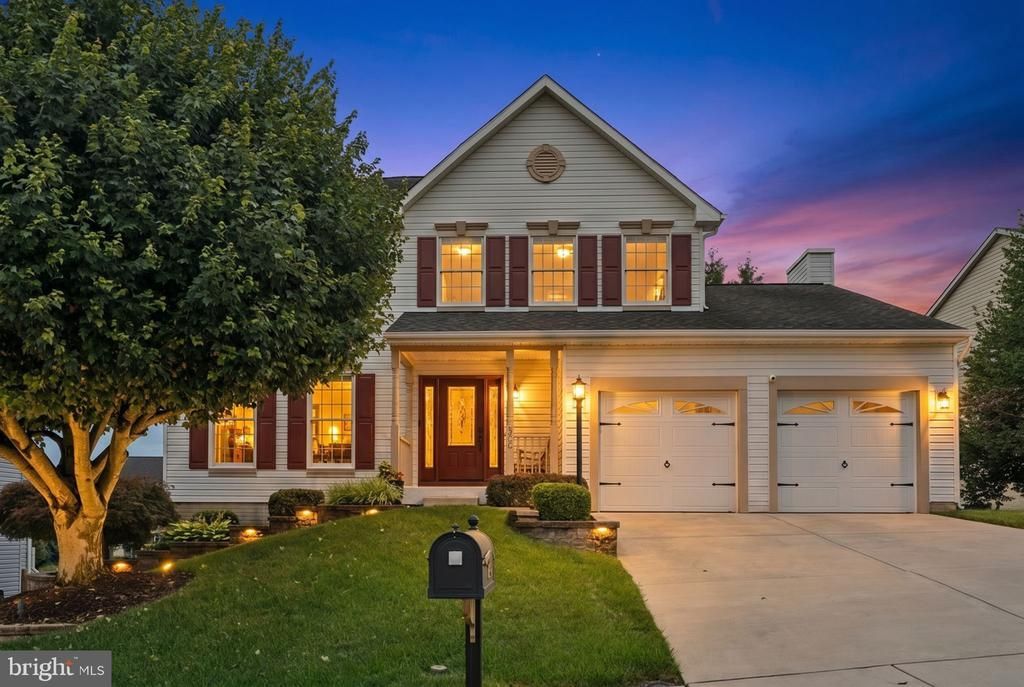
This thoughtfully upgraded 5-bedroom, 3.5-bath colonial in Country Walk offers 3,335 square feet of finished living space. The updated kitchen features custom soft-close cabinetry, granite countertops, center island, stainless steel appliances, pendant lighting, and a breakfast area with additional built-ins. Hardwood flooring enhances the living room, dining room, and hallway. The main level also includes formal living and dining rooms, a family room with cathedral ceiling and gas fireplace, main-level laundry, and powder room. The primary suite features a walk-in closet and updated bath with dual sinks, granite countertops, seated vanity, and oversized walk-in shower with tile surround. The upper level includes three additional spacious bedrooms and an updated hall bath with dual sinks and granite countertops. The finished walk-out lower level with luxury vinyl plank flooring offers a 5th bedroom, full bath, and flexible living space suitable for a possible in-law suite. Additional features include a 90% efficient gas furnace, covered front porch, attached 2-car garage, concrete driveway, professionally landscaped grounds, Trex deck, patio, mature privacy trees, and automatic exterior lighting. Convenient to Shopping, I-95, and Harford Glen Environmental Learning Center and it's walking trails.
Property Features
Property Type: Residential - Single Family
Basement: Full, Fully Finished, Heated, Outside Entrance, Poured Concrete, Rear Entrance, Space For Rooms, Sump Pump, Walkout Level, Daylight, Partial, Interior Access
Basement: Yes
Cooling: Ceiling Fan(s), Central A/C
Fireplaces: 1
Fuel Type: Natural Gas
Garage: 2
Heating: 90% Forced Air
Home Style: Colonial
Lot Size: 0.21 Acres
Roof Type: Architectural Shingle
Stories: 3.0
Taxes: $4,478
Year Built: 1994
Feature Descriptions
Additional Structures: Above Grade, Below Grade
Appliances: Built-In Microwave, Disposal, Dryer - Gas, Exhaust Fan, Humidifier, Oven/Range - Gas, Oven - Double, Icemaker, Six Burner Stove, Refrigerator, Washer, Dishwasher, Oven - Self Cleaning, Stainless Steel Appliances, Stove, Water Heater
Days on Site: 61
Electric: 200+ Amp Service
Exterior: Flood Lights, Sidewalks, Exterior Lighting
Exterior: Vinyl Siding
Fireplace: Gas/Propane
Flooring: Ceramic Tile, Carpet, Hardwood, Luxury Vinyl Plank
HOA Fee: $24.11/Monthly
Interior: Attic, Bathroom - Tub Shower, Bathroom - Walk-In Shower, Breakfast Area, Carpet, Ceiling Fan(s), Dining Area, Family Room Off Kitchen, Floor Plan - Traditional, Formal/Separate Dining Room, Kitchen - Eat-In, Kitchen - Gourmet, Kitchen - Island, Kitchen - Table Space, Recessed Lighting, Walk-in Closet(s), Window Treatments, Wood Floors, Butlers Pantry, Chair Railings, Primary Bath(s), Upgraded Countertops, Pantry
Lot: Front Yard, Landscaping, Level, Rear Yard, SideYard(s), Backs to Trees
Lot Dimensions: 0.21 Acre(S)
Parking Features: Concrete Driveway
Parking Notes: 6 Total Parking Spaces
Rooms: Living Room, Dining Room, Primary Bedroom, Bedroom 2,Bedroom 3,Bedroom 4,Bedroom 5,Kitchen, Family Room, Foyer, Breakfast Room, Laundry, Recreation Room, Utility Room, Primary Bathroom, Full Bath, Half Bath
Sewer: Public Sewer
Special View Info: Garden/Lawn, Trees/Woods
SQFT Above Finished: 2112
SQFT Below Finished: 1223
SQFT Total Finished: 3335
Structure Type: Detached
Total Garage/Parking Spaces: 6
Utilities: Cable TV, Multiple Phone Lines, Under Ground
Water: Public
Windows: Double Pane, Double Hung, Screens, Energy Efficient
Room Sizes
Dining Room: 11 x 14 Level - Main
Family Room: 12 x 16 Level - Main
Living Room: 13 x 14 Level - Main
Kitchen: 13 x 14 Level - Main
Recreation Room: 46 x 15 Level - Lower 1
Utility Room: 11 x 12 Level - Lower 1
Primary Bedroom: 15 x 18 Level - Upper 1
Primary Bathroom: 9 x 11 Level - Upper 1
Bedroom 2: 11 x 12 Level - Upper 1
Bedroom 3: 11 x 13 Level - Upper 1
Bedroom 4: 10 x 9 Level - Upper 1
Bedroom 5: 11 x 12 Level - Lower 1
Breakfast Room: 10 x 10 Level - Main
Half Bath: 10 x 7 Level - Main
Laundry: 5 x 8 Level - Main
Full Bath: 10 x 5 Level - Lower 1
Full Bath: 8 x 10 Level - Upper 1
Local Schools
School District: HARFORD COUNTY PUBLIC SCHOOLS
Listed By / Shown By
Listed By
Agency Name: Cummings & Co Realtors
Agency Phone: 4108230033
Shown By
Agency Title: Maverick Realty, LLC
Agency Phone: (302) 365-8297

Estimate Your Payment
Estimated Payment
$ 2,157.88 per month $1,577.93 Principal & Interest $373.17 Property Tax $206.79 Homeowner's Insurance
403 Silver Beech Court | MLS# MDHR2057018
This single family home located at 403 Silver Beech Court, Bel Air, MD 21015 is currently listed for sale with an asking price of $709,000. This property was built in 1994 and has 5 bedrooms and 3 full and 1 partial baths with 3335 sq. ft. Silver Beech Court is located in the COUNTRY WALK subdivision within the HARFORD COUNTY PUBLIC SCHOOLS school district. Search COUNTRY WALK real estate on www.maverickrealtyusa.com today.