
BEDS3
BATHS2 full
SQUARE FEET1,782
MLS#DENC2107714
STATUSPENDING
PROPERTY TYPEResidential - Single Family
SUBDIVISIONHARMONY HILLS
SCHOOLCHRISTINA
Property Description
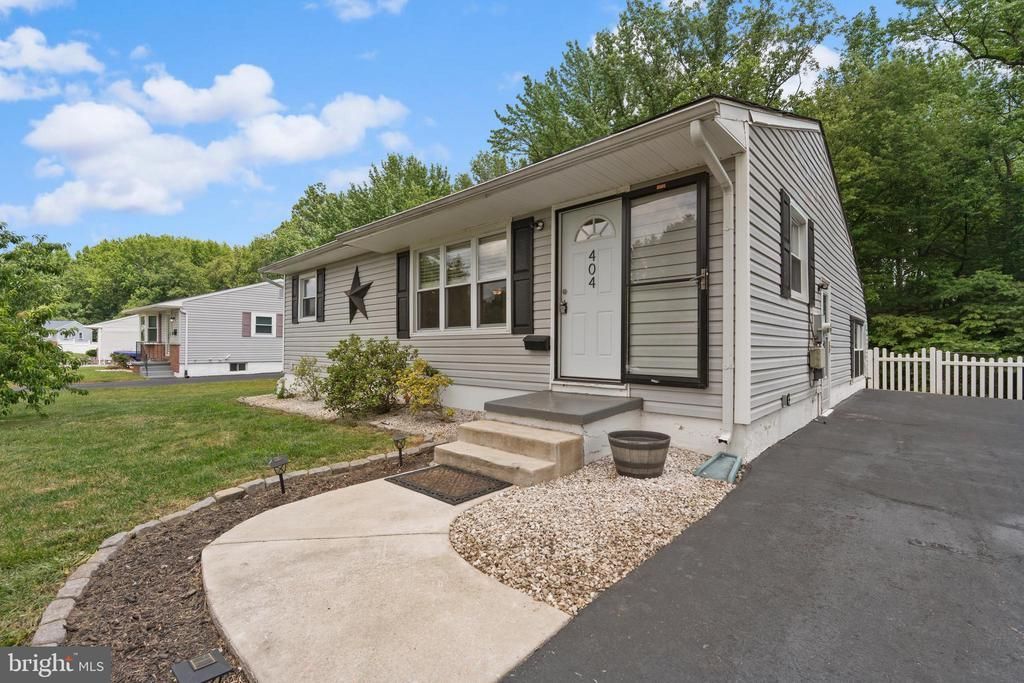
Charming ranch offering comfortable one-level living with additional finished space. Bright, open living areas feature hardwood floors, while the updated kitchen includes white cabinetry, granite countertops, stainless steel appliances, and a dining area with access to the backyard. Three comfortable bedrooms and a full bath are located on the main level, with a finished lower level offering flexible space for a rec room, home office, or gym, plus a full bath! A bright rear sunroom adds extra living space and overlooks the yard. The spacious unfinished part of the basement includes laundry and ample storage with potential for future finishing. Enjoy a fully fenced yard with a large patio, storage shed, and wooded backdrop for added privacy. Move-in ready and conveniently located near local amenities. This is a short sale.
Property Features
Property Type: Residential - Single Family
Basement: Yes
Basement: Full, Partially Finished
Cooling: Central A/C
Fuel Type: Natural Gas
Heating: Forced Air
Home Style: Ranch/Rambler
Lot Size: 0.22 Acres
Stories: 1.0
Taxes: $3,150
Year Built: 1960
Feature Descriptions
Additional Structures: Above Grade, Below Grade
Days on Site: 58
Electric: 200+ Amp Service
Exterior: Vinyl Siding
Flooring: Hardwood, Ceramic Tile
Lot Dimensions: 0.22 Acre(S)
Parking Features: Asphalt Driveway
Rooms: Living Room, Kitchen, Family Room
Sewer: Public Sewer
SQFT Above Finished: 1350
SQFT Below Finished: 432
SQFT Total Finished: 1782
Structure Type: Detached
Water: Public
Local Schools
School District: CHRISTINA
Listed By / Shown By
Listed By
Agency Name: Century 21 Gold Key Realty
Agency Phone: 3023695397
Shown By
Agency Title: Maverick Realty, LLC
Agency Phone: (302) 365-8297

Estimate Your Payment
Estimated Payment
$ 1,093.19 per month $734.44 Principal & Interest $262.50 Property Tax $96.25 Homeowner's Insurance
404 Tamara Circle | MLS# DENC2107714
This single family home located at 404 Tamara Circle, Newark, DE 19711 is currently listed for sale with an asking price of $330,000. This property was built in 1960 and has 3 bedrooms and 2 full baths with 1782 sq. ft. Tamara Circle is located in the HARMONY HILLS subdivision within the CHRISTINA school district. Search HARMONY HILLS real estate on www.maverickrealtyusa.com today.