
BEDS4
BATHS2 full 1 partial
SQUARE FEET4,050
MLS#DENC2113914
STATUSACTIVE
PROPERTY TYPEResidential - Single Family
SUBDIVISIONCOLONY AT SUMMIT BRIDGE WEST
SCHOOLAPPOQUINIMINK
Property Description
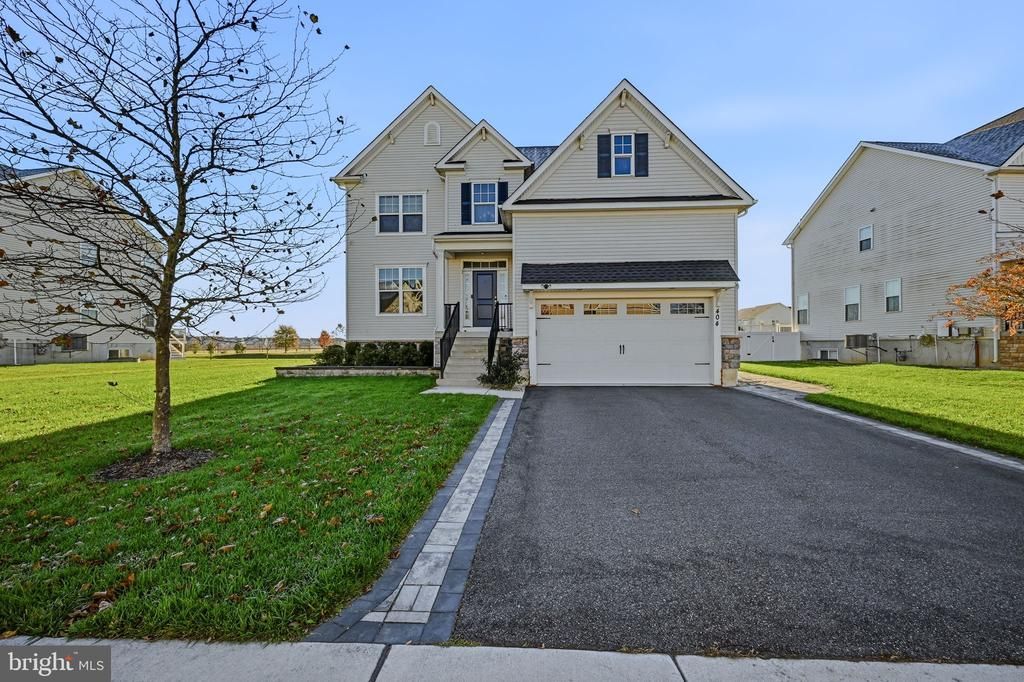
Welcome to this 2017 built colonial home. The spacious 3150sqft features an inviting open floor plan, abundant natural light, and beautiful hardwood flooring throughout the main level. The kitchen offers rich cabinetry, granite countertops, stainless steel appliances, and a center island with seating, flowing seamlessly into the dining and living areas. Upstairs, all bedrooms are generously sized with healthy closet space. The owners suite includes a spacious en suite bathroom with a soaking tub and separate glass-enclosed shower. Enjoy outdoor living from the expansive rear deck overlooking a large backyard with open views. A two-car garage and ample driveway parking provide added convenience. Schedule your tour today! The house is scheduled to be painted in December. AI editing has enhanced the photography to make it look freshly painted.
Property Features
Property Type: Residential - Single Family
Basement: Yes
Basement: Partially Finished
Cooling: Central A/C
Fuel Type: Natural Gas
Garage: 2
Heating: Forced Air
Home Style: Colonial
Lot Size: 0.26 Acres
Stories: 2.0
Taxes: $5,427
Year Built: 2017
Feature Descriptions
Additional Structures: Above Grade, Below Grade
Exterior: Mixed
Lot Dimensions: 0.26 Acre(S)
Parking Notes: 6 Total Parking Spaces
Sewer: Public Sewer
SQFT Above Finished: 3150
SQFT Below Finished: 900
SQFT Total Finished: 4050
Structure Type: Detached
Total Garage/Parking Spaces: 6
Water: Public
Local Schools
School District: APPOQUINIMINK
Listed By / Shown By
Listed By
Agency Name: RE/MAX Associates-Wilmington
Agency Phone: 3024773900
Shown By
Agency Title: Maverick Realty, LLC
Agency Phone: (302) 365-8297

Estimate Your Payment
Estimated Payment
$ 1,861.90 per month $1,246.32 Principal & Interest $452.25 Property Tax $163.33 Homeowner's Insurance
404 Timothy Lane | MLS# DENC2113914
This single family home located at 404 Timothy Lane , Bear, DE 19701 is currently listed for sale with an asking price of $560,000. This property was built in 2017 and has 4 bedrooms and 2 full and 1 partial baths with 4050 sq. ft. Timothy Lane is located in the COLONY AT SUMMIT BRIDGE WEST subdivision within the APPOQUINIMINK school district. Search COLONY AT SUMMIT BRIDGE WEST real estate on www.maverickrealtyusa.com today.