
BEDS5
BATHS2 full
SQUARE FEET3,167
MLS#DESU2118008
STATUSACTIVE
PROPERTY TYPEResidential - Single Family
SUBDIVISIONELLENDALE
SCHOOLMILFORD
Property Description
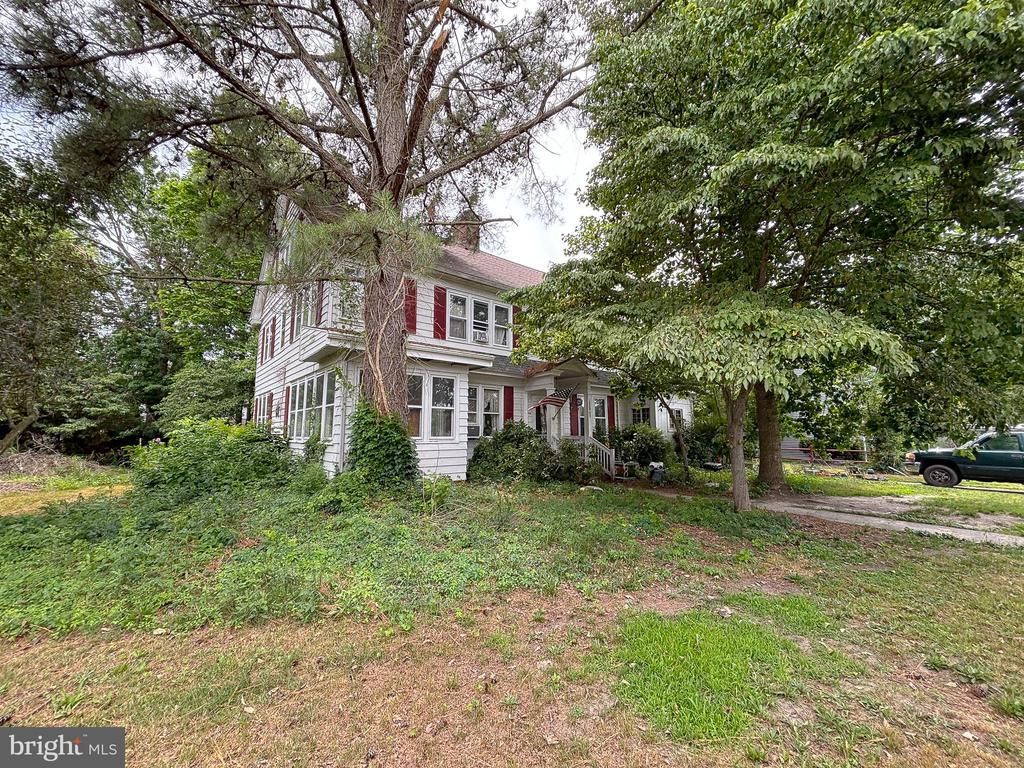
Large home and separate lot in Ellendale. Bring this home back to its grandeur and enjoy for many years to come. Great location - 12mi to Prime Hook Beach and nature reserve. Hop in the car and you're minutes to all the beloved Delaware Beaches and Ocean City - each boasting their own unique charm and amenities - from world-class dining to watersports. A paradise for nature lovers, sports enthusiasts, and anyone looking for adventure - boating, fishing, crabbing, exploring state parks, lush local history, arts and culture, unique boutique shopping, and don't forget golf - the list goes on! Miles of sandy ocean beaches and boardwalks, tidal bays, rivers, and woodlands to be enjoyed year-round. According to the town, the additional lot is NOT buildable, but makes a great extension to your yard! Sizes, taxes, distances approximate.
Property Features
Property Type: Residential - Single Family
Basement: Yes
Basement: Partial
Cooling: None
Fireplaces: 2
Fuel Type: Oil
Heating: Hot Water, Radiator
Home Style: Colonial
Lot Size: 0.64 Acres
Roof Type: Architectural Shingle, Asphalt
Stories: 2.0
Taxes: $1,411
Year Built: 1934
Feature Descriptions
Additional Structures: Above Grade, Below Grade
Appliances: Dishwasher, Dryer - Electric, Exhaust Fan, Freezer, Microwave, Oven/Range - Gas, Refrigerator, Washer, Water Heater
Building Name: NONE AVAILABLE
Days on Site: 20
Electric: 150 Amps, 120/240V
Exterior: Sidewalks, Outbuilding(s)
Exterior: Frame
Fireplace: Brick, Insert
Flooring: Hardwood, Vinyl
Interior: Attic, Built-Ins, Ceiling Fan(s), Chair Railings, Dining Area, Double/Dual Staircase, Entry Level Bedroom, Floor Plan - Traditional, Formal/Separate Dining Room, Kitchen - Country, Bathroom - Stall Shower, Studio, Window Treatments, Wood Floors, Stove - Wood
Location: Corner Lot/Unit
Lot: Additional Lot(s), Landscaping, Rear Yard, SideYard(s)
Lot Dimensions: 0.64 Acre(S)
Number of Rooms: 12
Rooms: Living Room, Dining Room, Primary Bedroom, Bedroom 2,Bedroom 4,Bedroom 5,Kitchen, Study, Sun/Florida Room, Storage Room, Bathroom 3,Full Bath
Sewer: Public Sewer
Special View Info: Garden/Lawn
SQFT Above Finished: 3167
SQFT Total Finished: 3167
Structure Type: Detached
Utilities: Cable TV Available
Water: Well
Windows: Storm, Wood Frame
Room Sizes
Living Room: 28 x 16 Level - Main
Dining Room: 14 x 13 Level - Main
Kitchen: 20 x 10 Level - Main
Study: 16 x 11 Level - Main
Sun/Florida Room: 16 x 10 Level - Main
Bedroom 5: 17 x 13 Level - Main
Storage Room: 17 x 9 Level - Main
Primary Bedroom: 17 x 15 Level - Upper 1
Bedroom 2: 16 x 16 Level - Upper 1
Bathroom 3: 16 x 16 Level - Upper 1
Bedroom 4: 16 x 16 Level - Upper 1
Full Bath: 13 x 6 Level - Upper 1
Local Schools
School District: MILFORD
Listed By / Shown By
Listed By
Agency Name: EXP Realty, LLC
Agency Phone: 8888607369
Shown By
Agency Title: Maverick Realty, LLC
Agency Phone: (302) 365-8297

Estimate Your Payment
Estimated Payment
$ 794.72 per month $598.68 Principal & Interest $117.58 Property Tax $78.46 Homeowner's Insurance
405 + 403 Main Street | MLS# DESU2118008
This single family home located at 405 + 403 Main Street, Ellendale, DE 19941 is currently listed for sale with an asking price of $269,000. This property was built in 1934 and has 5 bedrooms and 2 full baths with 3167 sq. ft. + 403 Main Street is located in the ELLENDALE subdivision within the MILFORD school district. Search ELLENDALE real estate on www.maverickrealtyusa.com today.