
BEDS3
BATHS2 full 1 partial
SQUARE FEET3,638
MLS#DENC2111646
STATUSACTIVE
PROPERTY TYPEResidential - Single Family
SUBDIVISIONFAIRFIELD
SCHOOLCHRISTINA
Property Description
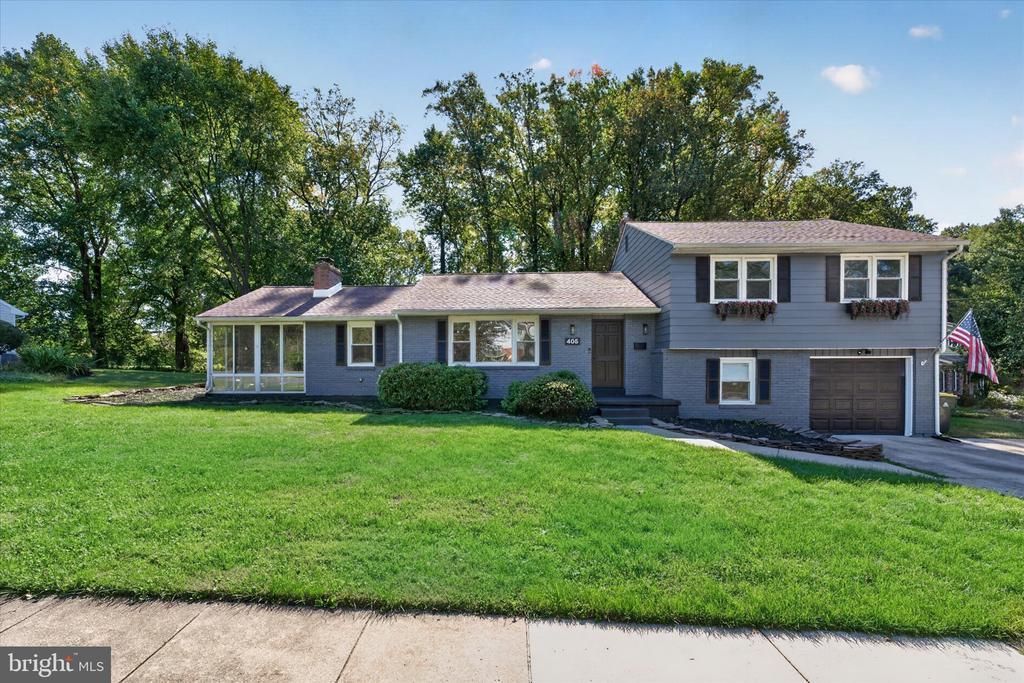
Located in the Newark Charter School District area and on the 15th green of the Newark Country Club golf course! This beautifully updated 3 bedroom, 2.5 bath home offers an unmatched, turnkey lifestyle. Sitting on a premium, wooded half acre lot in the established community of Fairfield, this residence has been meticulously transformed with an open concept design. Stepping inside, rich blond hardwood floors flow seamlessly beneath an abundance of natural light and fresh, neutral paint. The heart of the home is the gourmet kitchen, featuring premium cabinetry, new stainless steel appliances, generous counter space, and a sleek island that overlooks the cozy family room and its classic, modern gas fireplace.The upper level serves as a private sanctuary, hosting generously sized bedrooms, including a primary suite with a walk-in closet and a private en-suite bathroom. Down the hall, the recently renovated shared bath features a heated towel warmer for added comfort. For those needing room to grow, the home boasts an expansive attic space perfectly suited for a future third level conversion. Downstairs, the fully finished lower level maximizes your functional living space. This versatile English style basement offers a media room with custom built-ins, a spacious powder room, a separate laundry area with a new washer/dryer, and a dedicated home office complete with its own private entrance. Modern touches like LED lighting, automated closet lights, owned solar panels, and an attached garage with an EV charger ensure everyday convenience, while a large, dry basement provides an abundance of extra storage.When it comes to entertaining, the living spaces flow effortlessly to the outdoors. A fully enclosed side porch with a large bar area opens through sliding glass doors to the rear yard, an entertainer’s paradise. The fully fenced, private backyard oasis features a pristine kidney shaped, inground swimming pool framed by mature, professional landscaping, all set against the scenic backdrop of the golf course. Located just minutes from the Newark Reservoir, White Clay Creek State Park, local swim clubs, and the vibrant dining scene of Main Street and the University of Delaware, you will not want to miss this one!
Property Features
Property Type: Residential - Single Family
Basement: Yes
Basement: Outside Entrance, Partially Finished
Cooling: Ceiling Fan(s), Central A/C
Fireplaces: 1
Fuel Type: Natural Gas
Garage: 2
Heating: Forced Air
Home Style: Colonial
Lot Size: 0.45 Acres
Roof Type: Architectural Shingle
Stories: 3.0
Taxes: $4,538
Year Built: 1960
Feature Descriptions
Additional Structures: Above Grade, Below Grade
Appliances: Cooktop - Down Draft, Dishwasher, Disposal, Dryer, Microwave, Washer, Refrigerator, Built-In Microwave
Electric: 200+ Amp Service
Exterior: Brick, Aluminum Siding
Exterior: Sidewalks, Extensive Hardscape
Fencing: Wood
Fireplace: Gas/Propane
Flooring: Hardwood
Interior: Attic, Ceiling Fan(s), Combination Dining/Living, Combination Kitchen/Dining, Family Room Off Kitchen, Primary Bath(s), Walk-in Closet(s), Wood Floors, Wet/Dry Bar, Wainscotting, Upgraded Countertops, Recessed Lighting, Floor Plan - Open, Dining Area, Bar
Location: Adjoins Golf Course
Lot: Rear Yard, Poolside, Front Yard
Lot Dimensions: 0.45 Acre(S)
Parking Features: Concrete Driveway
Parking Notes: 4 Total Parking Spaces
Sewer: Public Septic
Special View Info: Trees/Woods, Golf Course
SQFT Above Finished: 2350
SQFT Below Finished: 1288
SQFT Total Finished: 3638
Structure Type: Detached
Swimming Pool: In Ground
Total Garage/Parking Spaces: 4
Water: Public
Local Schools
School District: CHRISTINA
Listed By / Shown By
Listed By
Agency Name: Long & Foster Real Estate, Inc.
Agency Phone: 3023515000
Shown By
Agency Title: Maverick Realty, LLC
Agency Phone: (302) 365-8297

Estimate Your Payment
Estimated Payment
$ 1,810.47 per month $1,266.35 Principal & Interest $378.17 Property Tax $165.96 Homeowner's Insurance
405 Country Club Drive | MLS# DENC2111646
This single family home located at 405 Country Club Drive, Newark, DE 19711 is currently listed for sale with an asking price of $569,000. This property was built in 1960 and has 3 bedrooms and 2 full and 1 partial baths with 3638 sq. ft. Country Club Drive is located in the FAIRFIELD subdivision within the CHRISTINA school district. Search FAIRFIELD real estate on www.maverickrealtyusa.com today.