
BEDS4
BATHS2 full
SQUARE FEET2,520
MLS#MDAA2155338
STATUSACTIVE
PROPERTY TYPEResidential - Single Family
SUBDIVISIONBROOKLYN HEIGHTS
SCHOOLANNE ARUNDEL COUNTY PUBLIC SCHOOLS
Property Description
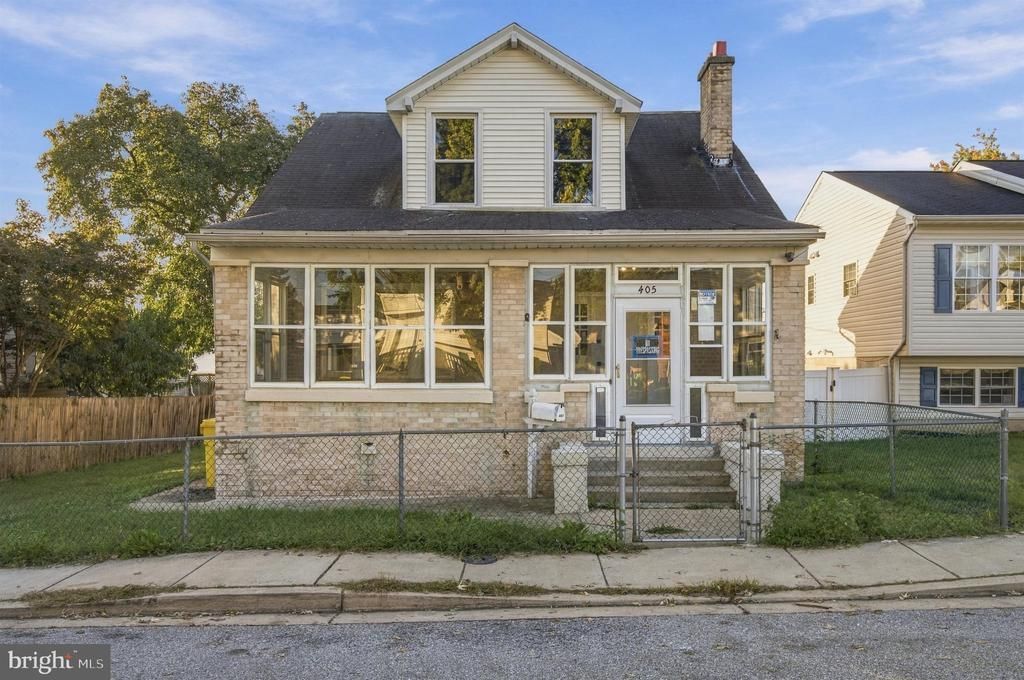
Welcome to this spacious and inviting 4-bedroom, 2-full-bath home offering approximately 2,520 square feet of finished living space across three levels. The open-concept main level flows comfortably between the living room with a cozy fireplace, dining area, and kitchen—ideal for everyday living and entertaining. The kitchen features quartz countertops, abundant cabinetry for convenient storage, and a charming breakfast nook for casual meals or morning coffee. Beautiful hardwood flooring adds warmth and character to the living spaces. The spacious lower level receives plenty of natural light and offers direct access to the backyard, providing flexible space for a recreation room, home office, gym, or guest area. Outside, enjoy a generously sized yard with room for gardening, recreation, and gatherings. Parking is available on the street directly in front of the home and in the rear, where you’ll also find a detached garage. With nicely sized bedrooms, generous living areas, and a versatile three-level layout, this home offers comfort, functionality, and plenty of possibilities. Additional photos coming soon—stay tuned for a closer look at everything this spacious home has to offer!
Property Features
Property Type: Residential - Single Family
Basement: Yes
Basement: Connecting Stairway, Daylight, Full
Cooling: Central A/C
Fireplaces: 1
Fuel Type: Electric
Garage: 1
Heating: Central
Home Style: Cape Cod
Lot Size: 0.14 Acres
Stories: 3.0
Taxes: $3,113
Year Built: 1920
Feature Descriptions
Additional Structures: Above Grade, Below Grade
Exterior: Brick
Flooring: Hardwood
Interior: Combination Kitchen/Dining, Floor Plan - Open
Lot Dimensions: 0.14 Acre(S)
Parking Notes: 1 Total Parking Spaces
Sewer: Public Sewer
SQFT Above Finished: 1512
SQFT Below Finished: 1008
SQFT Total Finished: 2520
Structure Type: Detached
Total Garage/Parking Spaces: 1
Utilities: Water Available, Electric Available
Water: Public
Local Schools
School District: ANNE ARUNDEL COUNTY PUBLIC SCHOOLS
Listed By / Shown By
Listed By
Agency Name: Samson Properties
Agency Phone: 3017555613
Shown By
Agency Title: Maverick Realty, LLC
Agency Phone: (302) 365-8297

Estimate Your Payment
Estimated Payment
$ 1,228.30 per month $856.62 Principal & Interest $259.42 Property Tax $112.26 Homeowner's Insurance
405 Doris Avenue | MLS# MDAA2155338
This single family home located at 405 Doris Avenue , Brooklyn, MD 21225 is currently listed for sale with an asking price of $384,900. This property was built in 1920 and has 4 bedrooms and 2 full baths with 2520 sq. ft. Doris Avenue is located in the BROOKLYN HEIGHTS subdivision within the ANNE ARUNDEL COUNTY PUBLIC SCHOOLS school district. Search BROOKLYN HEIGHTS real estate on www.maverickrealtyusa.com today.