
BEDS3
BATHS1 full 2 partial
SQUARE FEET1,483
MLS#DENC2115002
STATUSACTIVE
PROPERTY TYPEResidential - Townhouse
SUBDIVISIONWILM #02
SCHOOLBRANDYWINE
Property Description
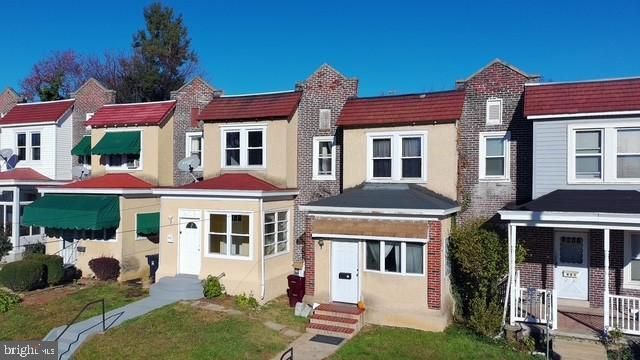
Beautifully Renovated 3 Bedroom, 1 Full and 2 half bath Townhome in Wilmington – Brandywine School District! Thoughtfully renovated from top to bottom, this charming townhome offers modern updates, generous living space, and plenty of character. Conveniently located in the City of Wilmington and within the Brandywine School District, this move-in-ready home is ready for its next owner. The entire home features fresh paint throughout, most windows newly replaced, and brand-new luxury vinyl plank waterproof flooring. The completely renovated kitchen boasts all-new cabinetry, quartz countertops, and stainless steel appliances, including a refrigerator, stove, and microwave. Just off the kitchen, you'll find a brand-new dryer and a recently replaced washer. A spacious living room, formal dining room, updated half bath, and enclosed front porch complete the main level. Upstairs, you'll find three generously sized bedrooms, all featuring brand-new carpeting, along with a completely renovated full bathroom. An additional enclosed rear porch/sitting room provides a wonderful bonus space for relaxing, reading, or creating a cozy retreat. The partially finished basement offers even more versatile living space, featuring new carpeting and an additional half bathroom. The utility area includes a recently replaced hot water heater and boiler. Walkout basement stairs provide convenient access to the partially fenced backyard and rear alley. With extensive renovations, fresh finishes, and flexible living spaces throughout, this home offers an excellent opportunity to enjoy comfortable, updated living in a convenient Wilmington location!
Property Features
Property Type: Residential - Townhouse
Basement: Yes
Basement: Full, Outside Entrance, Partially Finished, Walkout Stairs
Cooling: None
Fuel Type: Natural Gas
Heating: Forced Air, Hot Water
Home Style: Colonial
Lot Size: 0.04 Acres
Roof Type: Flat
Stories: 2.0
Taxes: $2,138
Year Built: 1927
Feature Descriptions
Additional Structures: Above Grade, Below Grade
Electric: 150 Amps, Circuit Breakers
Exterior: Stucco, Brick
Fencing: Partially
Flooring: Luxury Vinyl Plank, Carpet
Lot Dimensions: 0.04 Acre(S)
Number of Rooms: 10
Pet Restrictions: No Pet Restrictions
Rooms: Living Room, Dining Room, Bedroom 2,Bedroom 3,Kitchen, Family Room, Bedroom 1,Laundry, Bonus Room, Screened Porch
Sewer: Public Sewer
SQFT Above Finished: 1275
SQFT Below Finished: 208
SQFT Total Finished: 1483
Structure Type: Interior Row/Townhouse
Water: Public
Room Sizes
Bedroom 1: 14 x 11 Level - Upper 1
Bedroom 2: 12 x 10 Level - Upper 1
Bedroom 3: 15 x 8 Level - Upper 1
Bonus Room: 12 x 6 Level - Upper 1
Living Room: 16 x 14 Level - Main
Dining Room: 11 x 10 Level - Main
Kitchen: 10 x 7 Level - Main
Laundry: 8 x 6 Level - Main
Family Room: 16 x 13 Level - Lower 1
Screened Porch: 15 x 8 Level - Main
Local Schools
High School: BRANDYWINE
Middle School: DUPONT
Elementary School: CARRCROFT
School District: BRANDYWINE
Listed By / Shown By
Listed By
Agency Name: RE/MAX Associates-Hockessin
Agency Phone: 3022343800
Shown By
Agency Title: Maverick Realty, LLC
Agency Phone: (302) 365-8297

Estimate Your Payment
Estimated Payment
$ 681.36 per month $444.89 Principal & Interest $178.17 Property Tax $58.30 Homeowner's Insurance
405 W 30th Street | MLS# DENC2115002
This townhouse located at 405 W 30th Street , Wilmington, DE 19802 is currently listed for sale with an asking price of $199,900. This property was built in 1927 and has 3 bedrooms and 1 full and 2 partial baths with 1483 sq. ft. W 30th Street is located in the WILM #02 subdivision within the BRANDYWINE school district. Search WILM #02 real estate on www.maverickrealtyusa.com today.